Curated US Real Estate Showcase
Browse our exclusive catalog of 30 properties. Each home card displays a synchronized slideshow cycling through 5 distinct exterior and interior architectural photos.
Eligibility to Purchase
These requirements apply to any offer submitted on a listing below.
Valid Government-Issued ID
A passport, driver's license, or national ID is required so we can confirm who we're doing business with before any funds move.
Proof of Funds or Financing
Documentation showing you can cover the deposit and terms shown on the listing (bank statement, escrow letter, or lender pre-approval).
Signed Purchase Agreement
Offers proceed once a purchase agreement is signed and escrow is engaged, per the Terms and Closing timeline shown on each listing.
Legal Capacity to Purchase
You must have the legal capacity to hold real property in the relevant US state; our advisors can flag any state-specific requirements for your situation.
 View 1: Main Facade
 View 2: Entrance Foyer
 View 3: Great Room
 View 4: Kitchen Core
 View 5: Master Suite
The Monolithic Vista Haven
An exceptional modern architectural design featuring raw white concrete pillars, sprawling floor-to-ceiling glass facades, and minimalist interior accents.
 View 1: Exterior Front
 View 2: Glass Gallery
 View 3: Nordic Salon
 View 4: Timber Kitchen
 View 5: Lofted Bedroom
The Timberline Ridge Escape
Blending light cedar finishes with pristine window framing layouts. Designed to seamlessly link your interior environment with the great outdoors.
 View 1: Main Elevation
 View 2: Front Entrance
 View 3: Open Living Core
 View 4: Kitchen Island
 View 5: Tech Master Suite
The Meridian Linear Smart-House
A linear marvel integrating premium voice and app-controlled home automation across the property's clean layout zones.
 View 1: Facade & Brickwork
 View 2: Entrance Corridor
 View 3: Great Room Salon
 View 4: Industrial Kitchen
 View 5: Mezzanine Loft
The Old Ironworks Pent-Loft
Exposed historical timber framing beams paired with restored industrial brick accent finishes create a rich, tactile architectural mood.
 View 1: Arid Front Facade
 View 2: Inner Corridor
 View 3: Earth Living RoomView 4: Sandstone Kitchen
 View 5: Ridge Bedroom
The Saguaro Ridge Estate
Constructed using high thermal mass sandstone blocks that insulate naturally against desert warmth, establishing unmatched ambient comfort.
 View 1: High-Rise Base Lobby
 View 2: Glass Vestibule
 View 3: Skyline Salon
 View 4: Granite Kitchen Bar
 View 5: Glazed Bedroom
The Zenith Sky-Loft Core
Perched on the top residential floor tier. Framed with premium acoustic double glazing to isolate panoramic cityscape views.
 View 1: Coast EntranceView 2: Onyx Hallway
 View 3: Glazed Marine Room
 View 4: Matte Black Kitchen
 View 5: Overwater Suite
The Paradigm Marine Overlook
A sharp, cantilevered polygonal masterpiece built on foundational overwater concrete piles to present vast water sightlines.
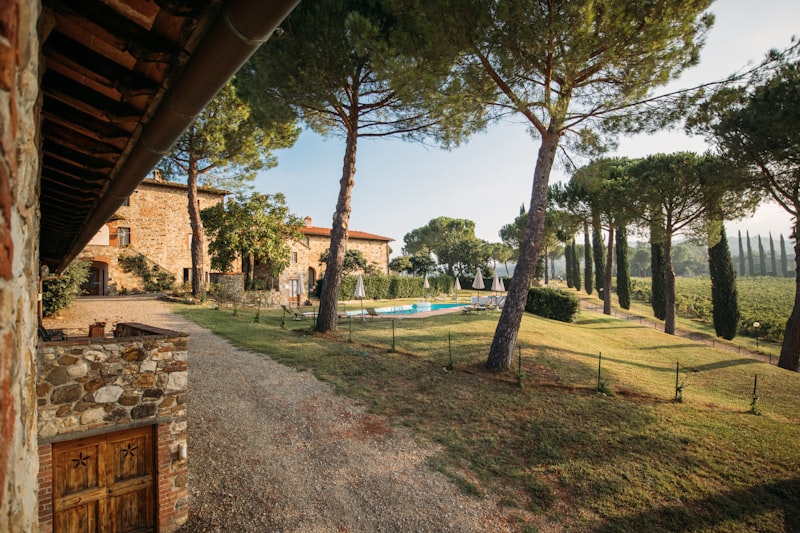 View 1: Villa Facade
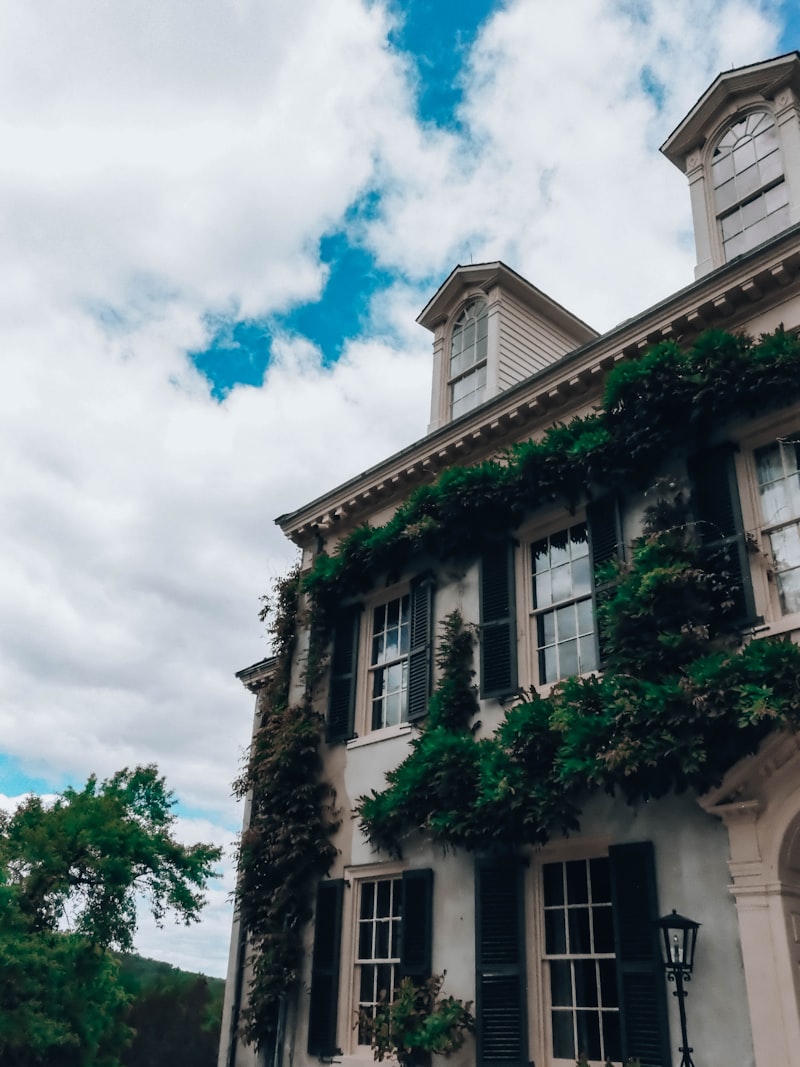 View 2: Vine-Covered Wing
 View 3: Stucco Courtyard
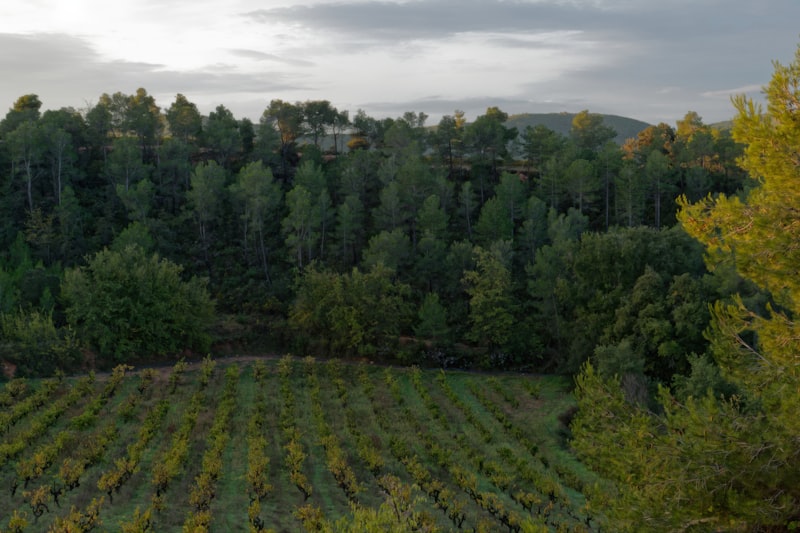 View 4: Vineyard Rows
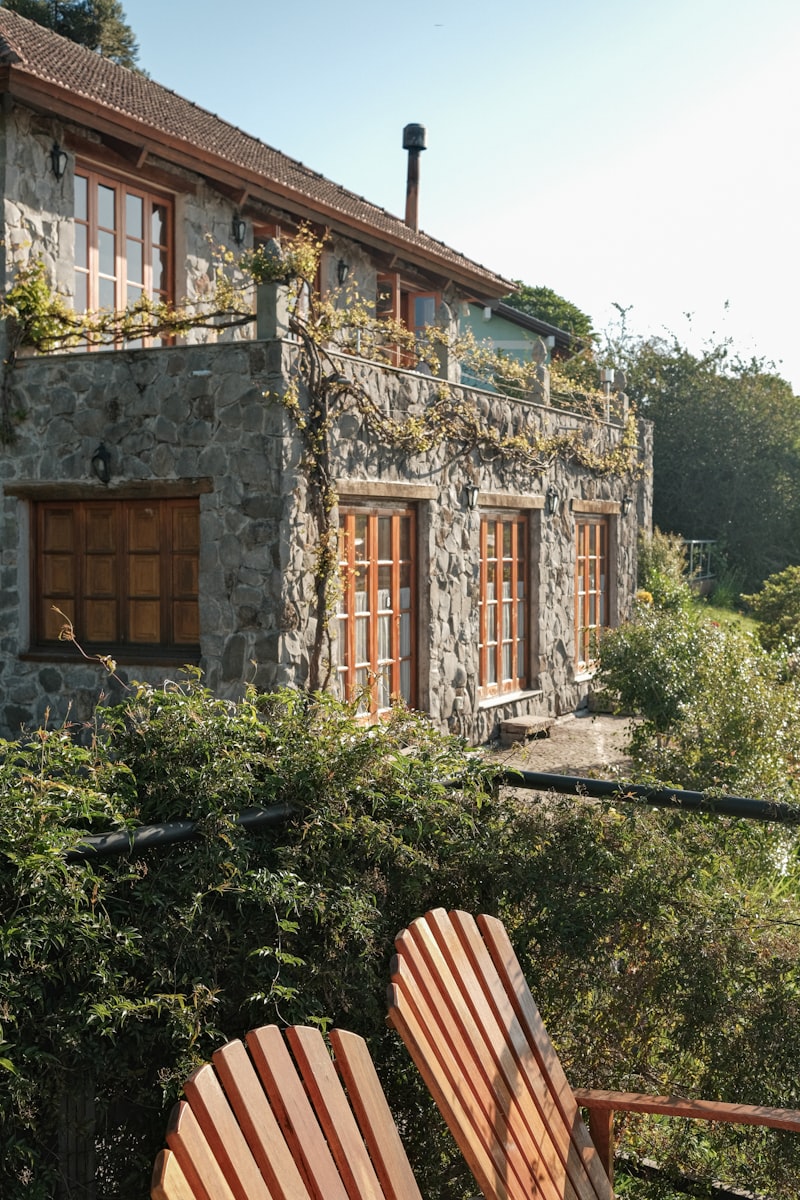 View 5: Stone Guest House
The Vineyard Ridge Villa
A stucco wine-country villa framed by mature oak groves and terraced vineyard rows, with a resort-style pool deck built for entertaining between harvests.
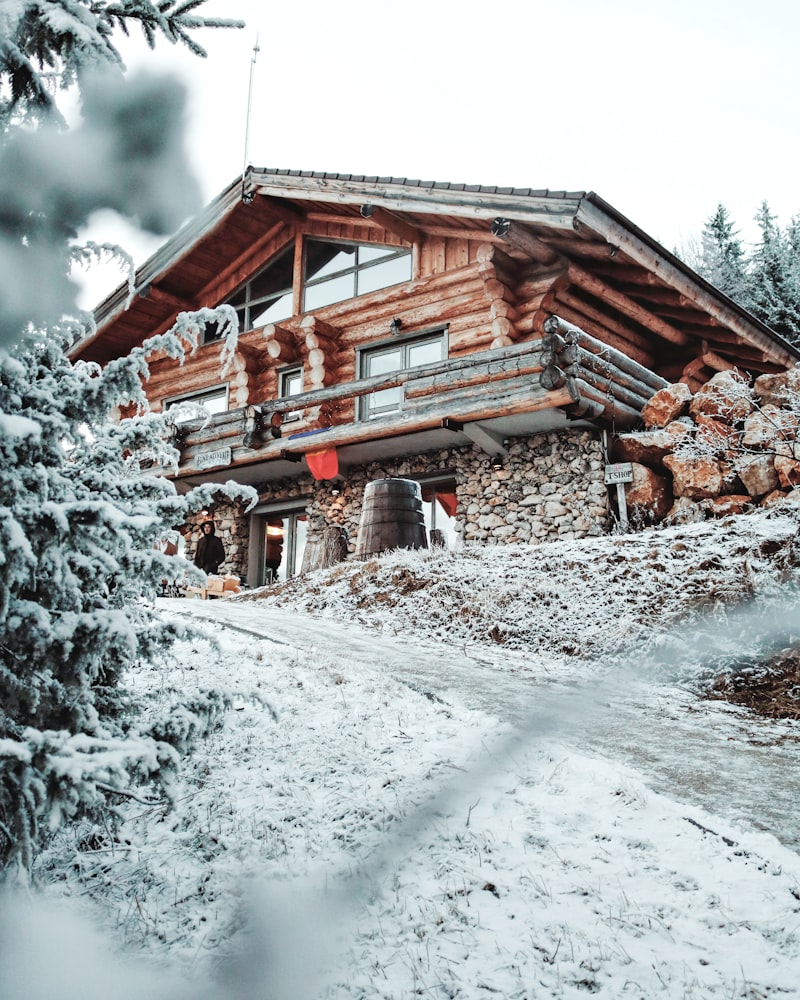 View 1: Snow-Covered Exterior
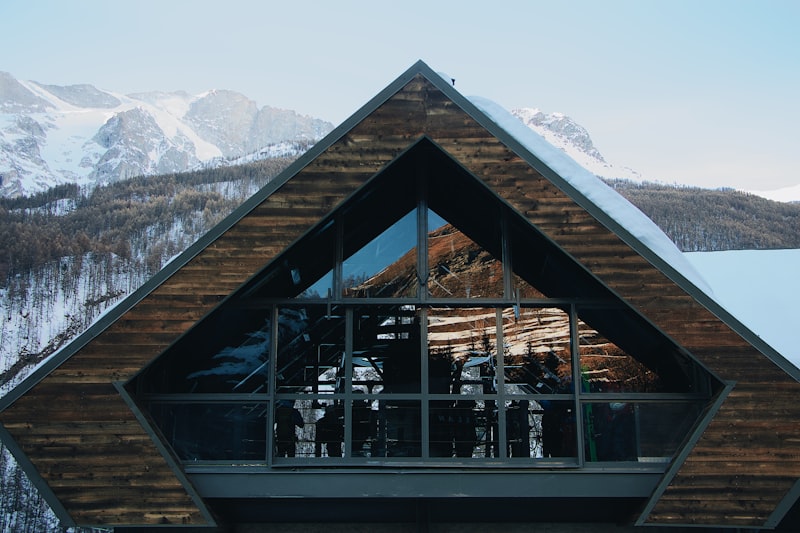 View 2: Timber A-Frame
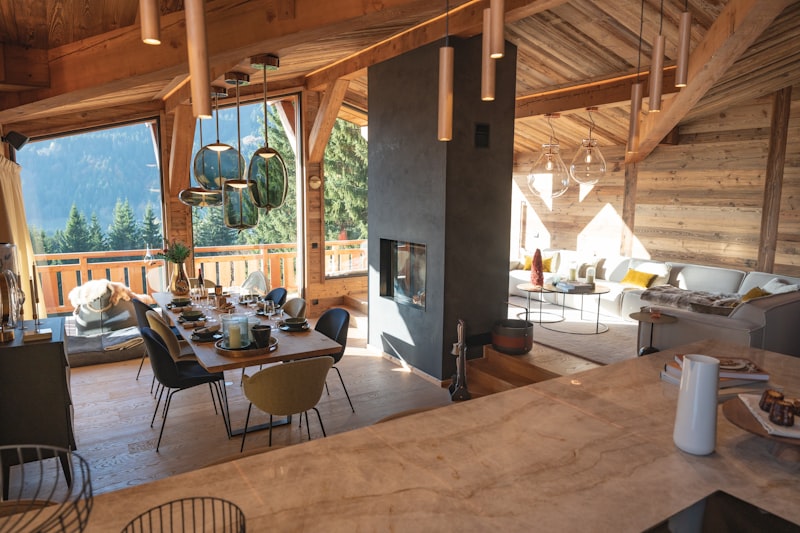 View 3: Great Room
 View 4: Stone Fireplace Lounge
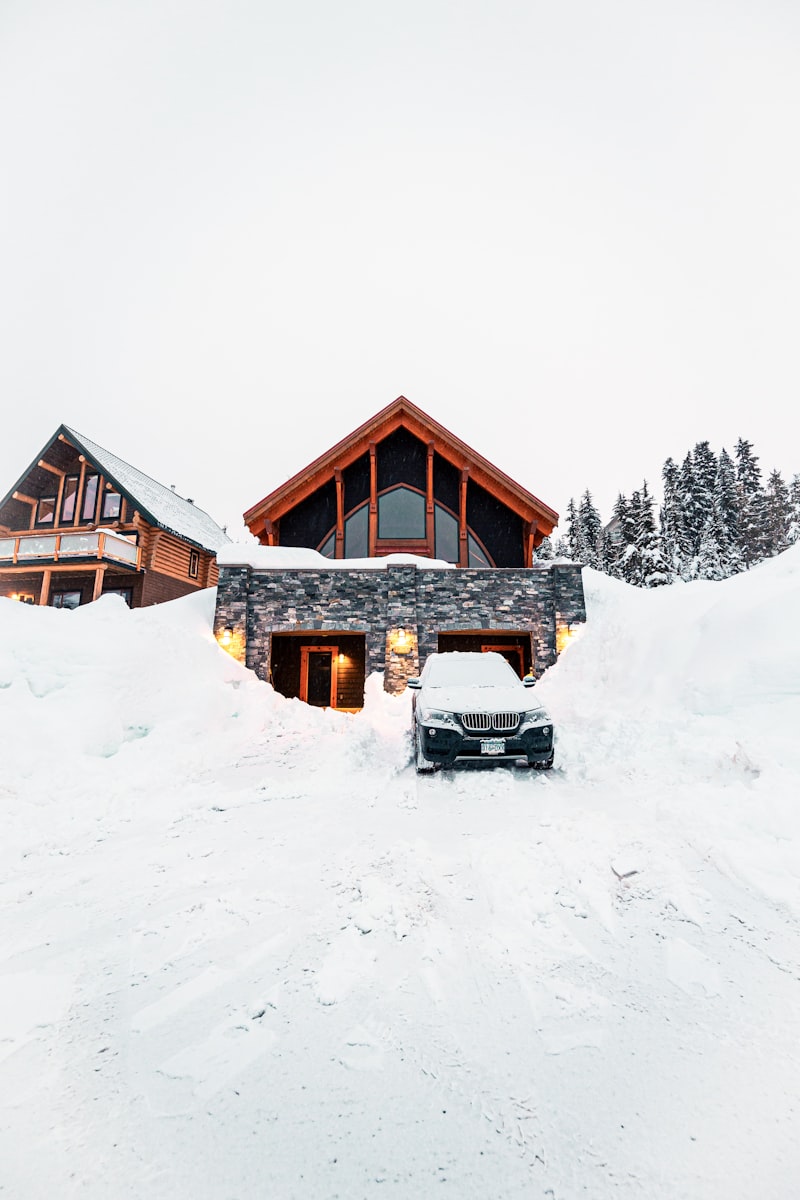 View 5: Approach in Snow
The Alpine Summit Chalet
A timber-and-stone alpine chalet set against the Elk Mountains, with a great room anchored by a stone fireplace and heated stone paths connecting the guest wing.
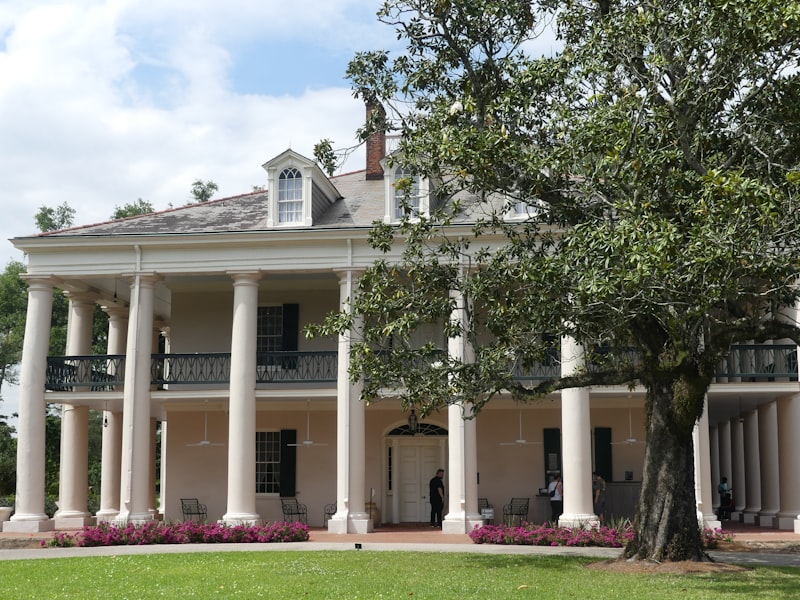 View 1: Columned Facade
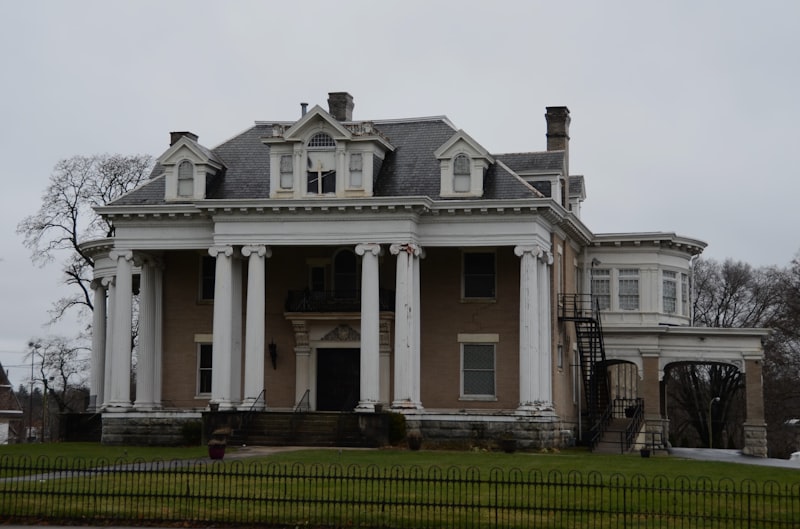 View 2: Front Portico
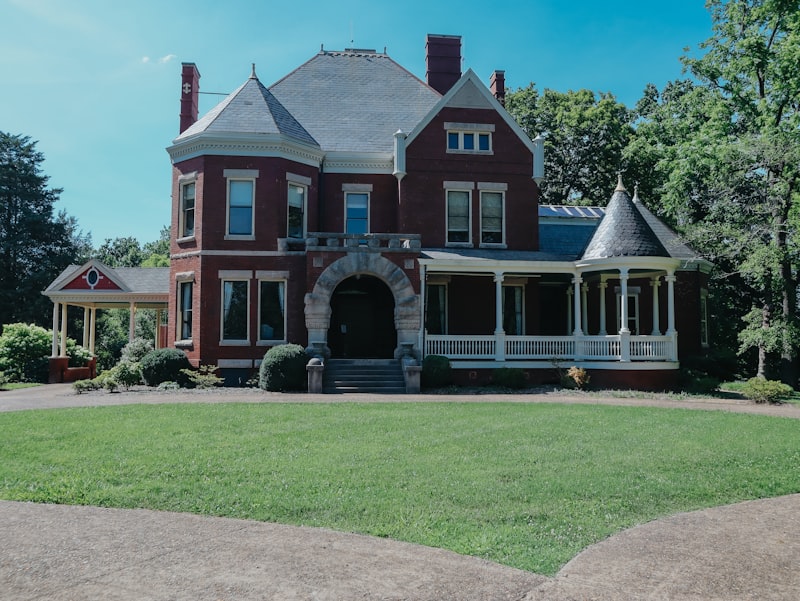 View 3: Heritage Elevation
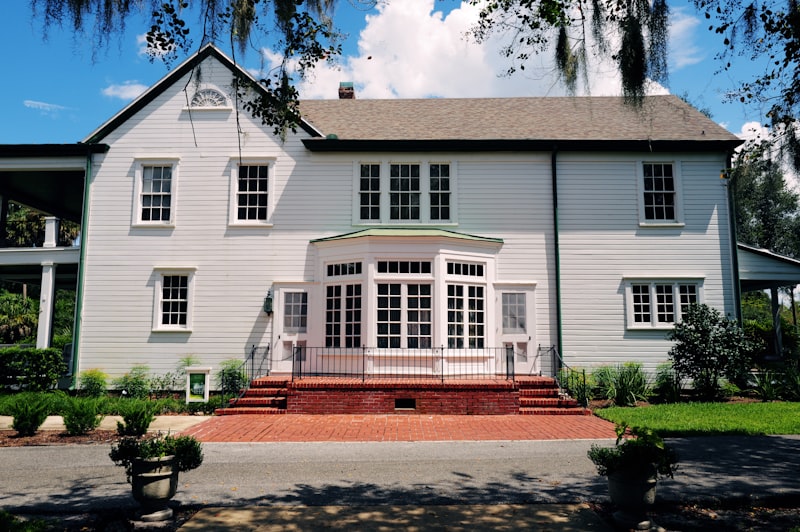 View 4: Wraparound Porch
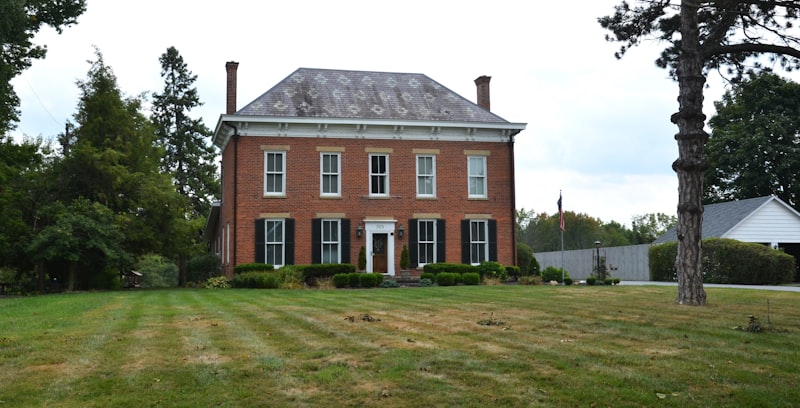 View 5: Battery Street View
The Battery Row Manor
A columned antebellum-style manor along the historic Battery, with wraparound porches, restored heart-pine floors, and harbor views from the upper gallery.
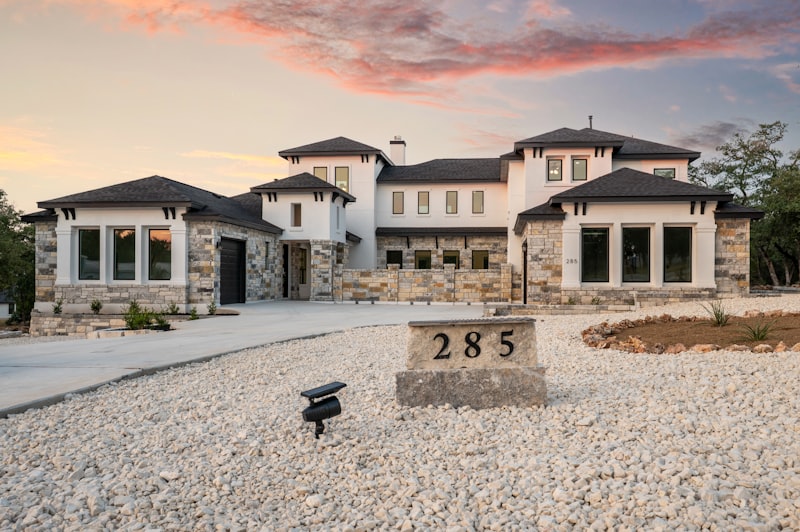 View 1: Stone-Accent Facade
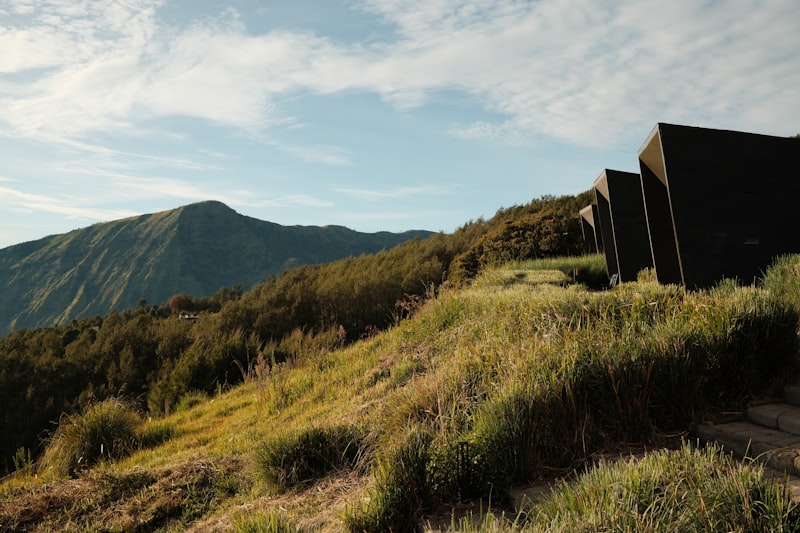 View 2: Hillside Structure
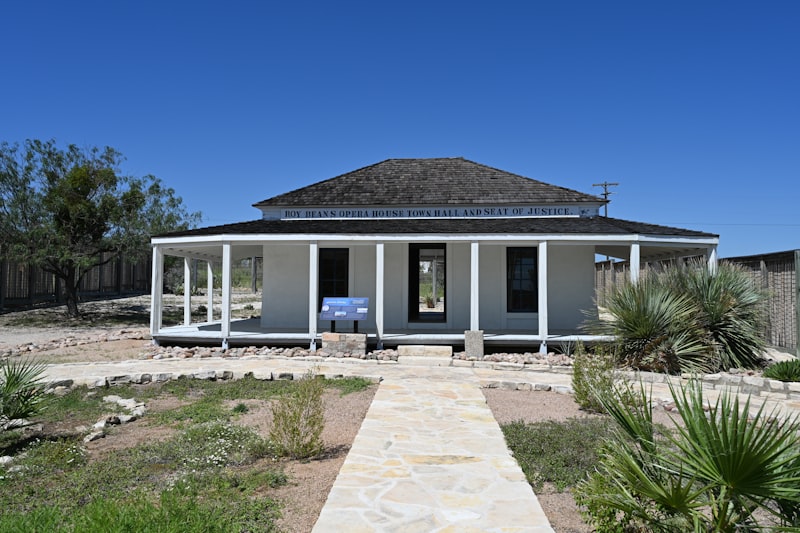 View 3: Wraparound Porch
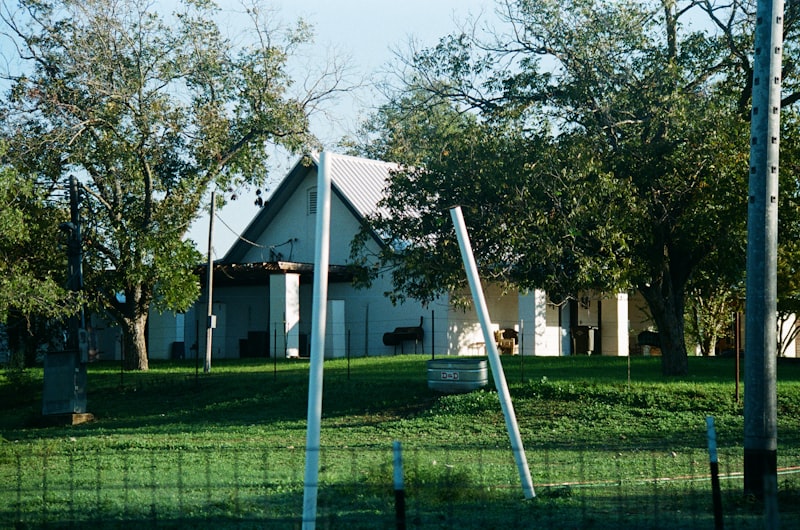 View 4: Green Field Setting
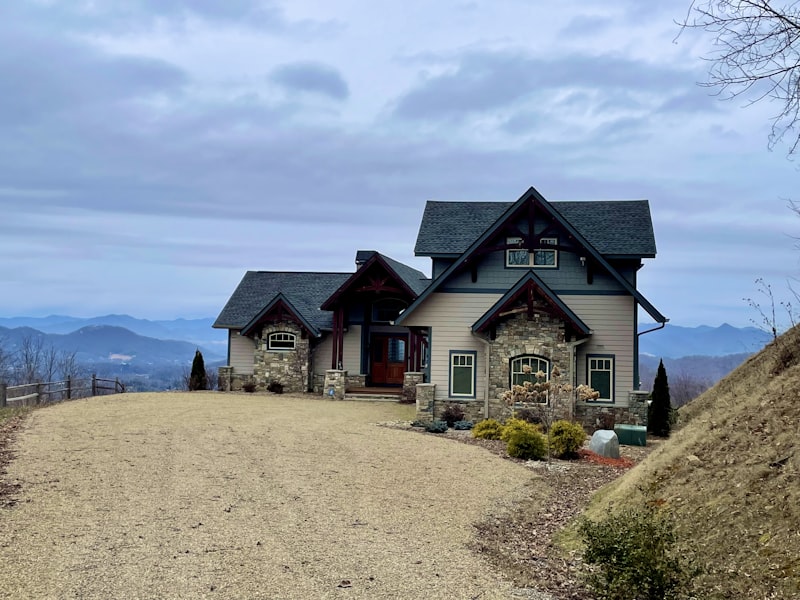 View 5: Hill Country Valley
The Hill Country Modern
A limestone-and-glass ranch house set across rolling Hill Country acreage, pairing native stone accents with a wraparound deck overlooking the valley.
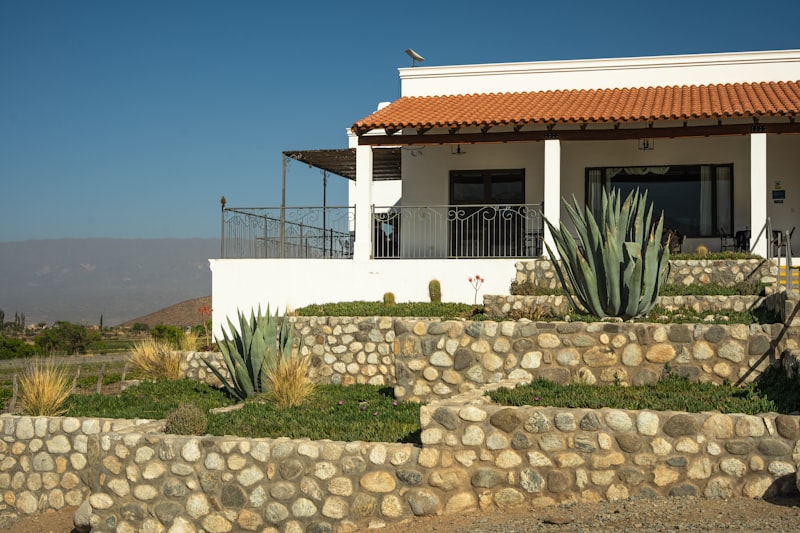 View 1: Desert Villa Facade
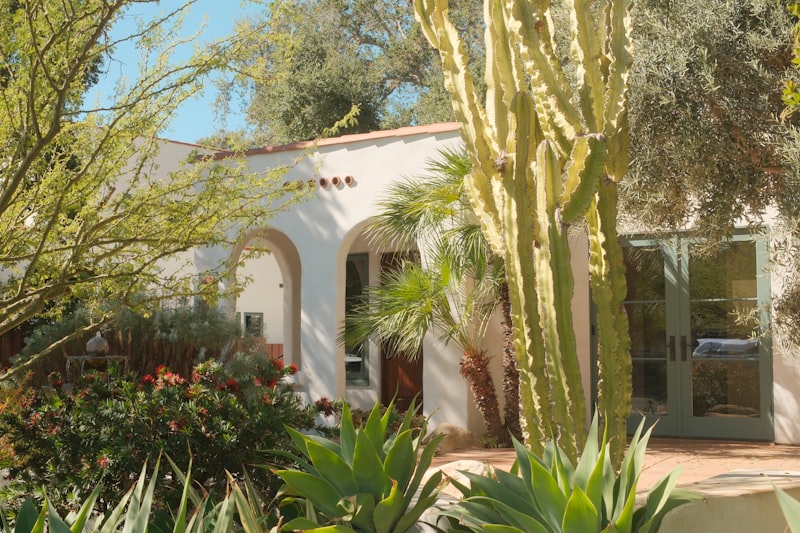 View 2: Spanish Colonial Wing
 View 3: Courtyard Terrace
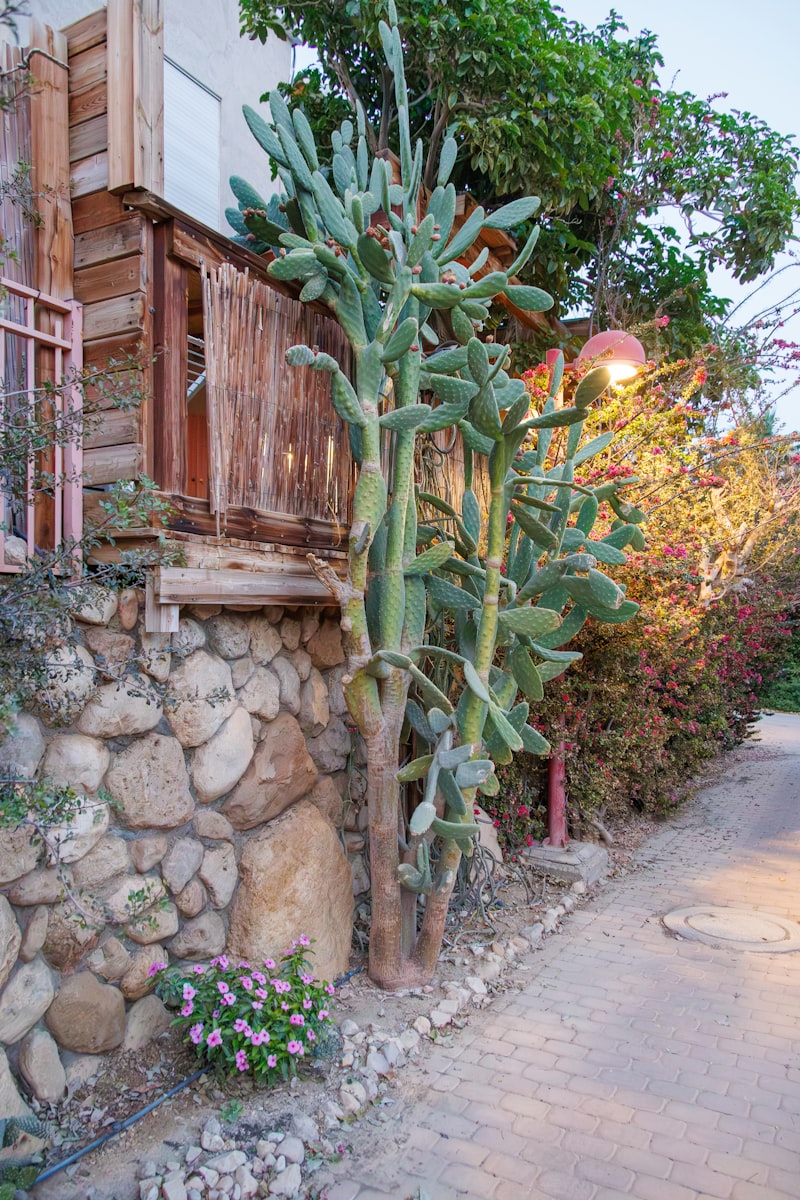 View 4: Saguaro Garden Wall
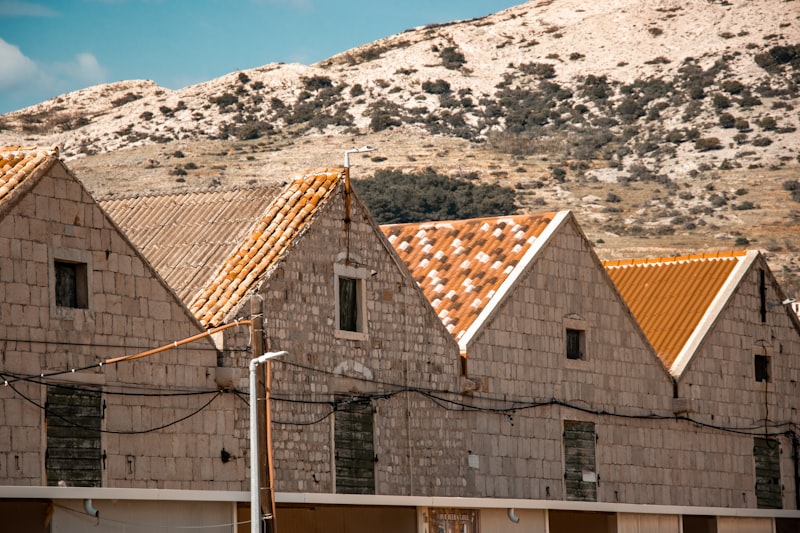 View 5: Mountain Backdrop
The Sonoran Golf Villa
A Spanish Colonial villa framed by mature saguaro and desert landscaping, positioned along a private fairway with a shaded courtyard and stone terraces.
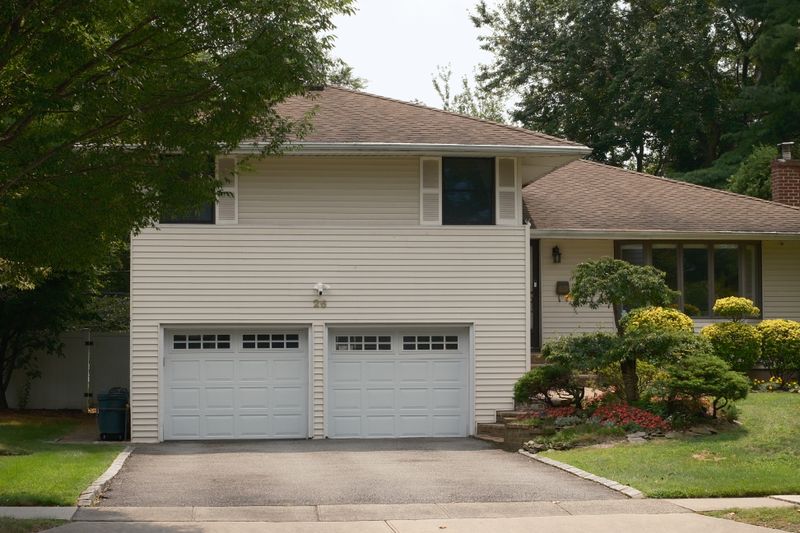 View 1: Front Exterior
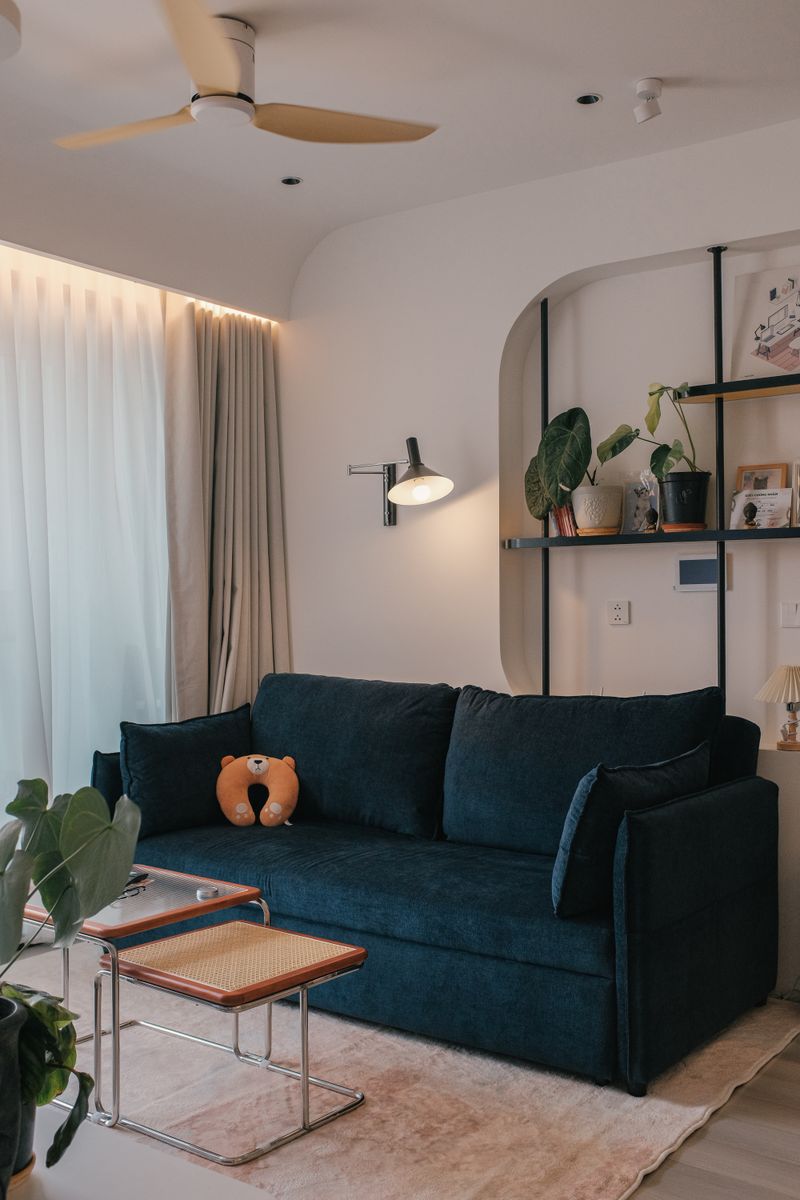 View 2: Living Room
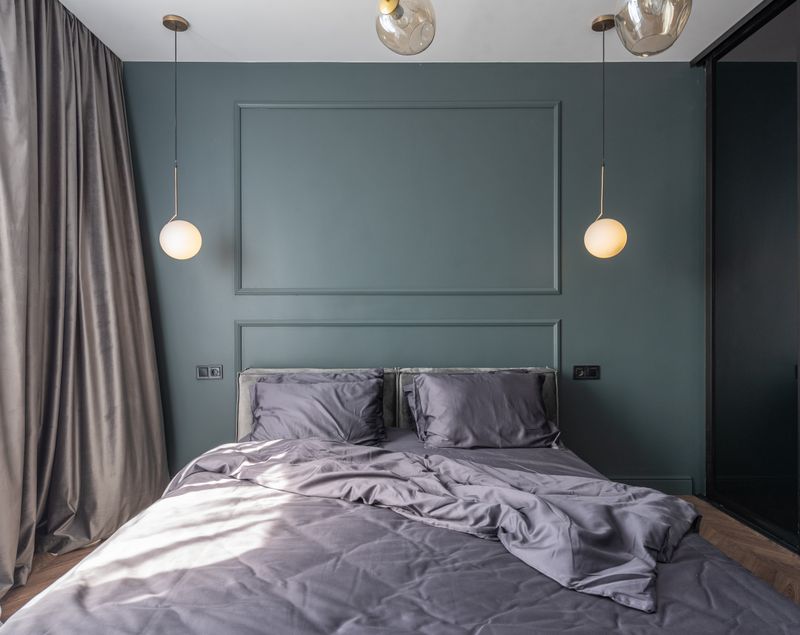 View 3: Primary Bedroom
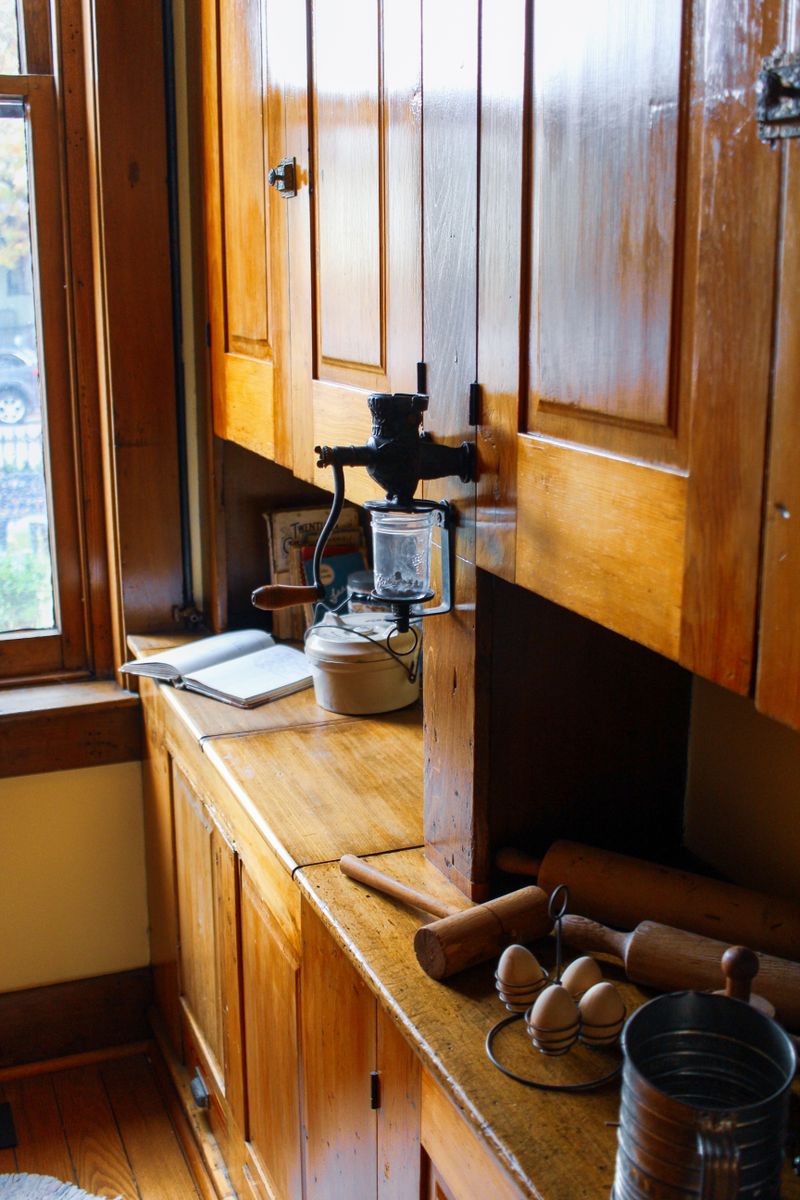 View 4: Kitchen
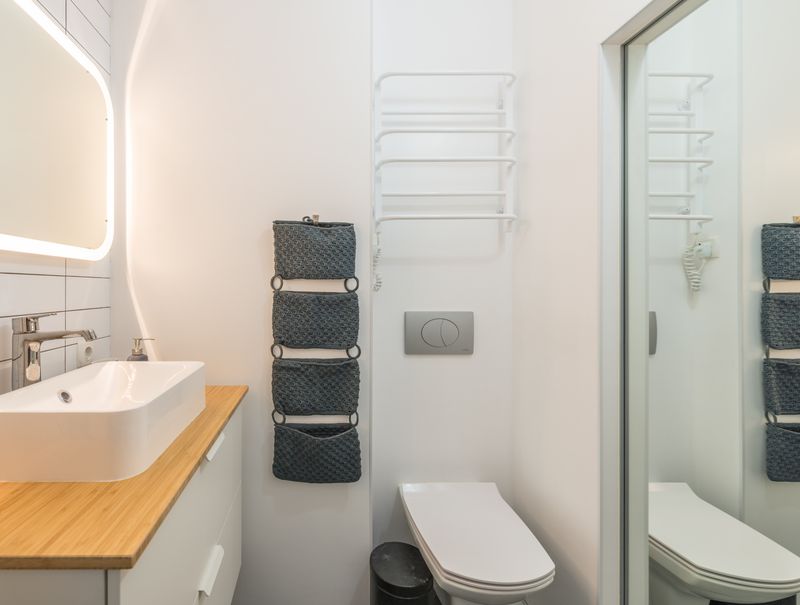 View 5: Bathroom
The Belle Meade Family Residence
A classic single-family residence in Nashville's Belle Meade neighborhood, with mature landscaping, a wraparound porch, and a detached two-car garage.
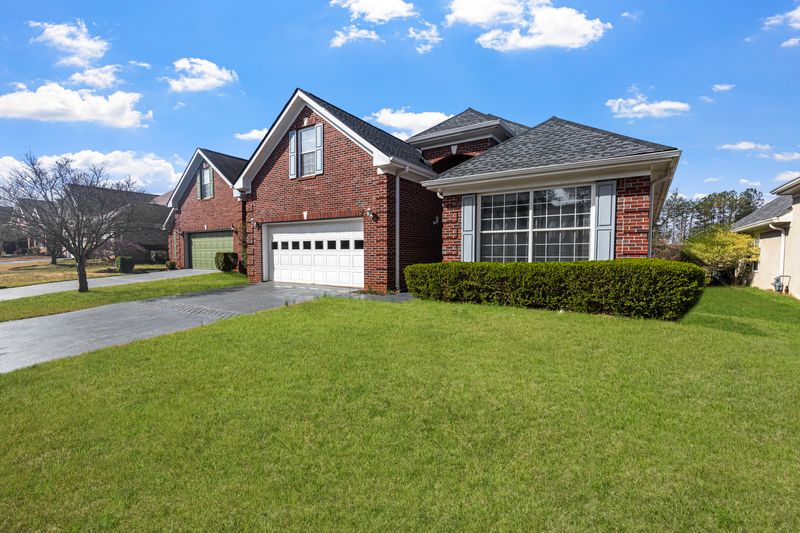 View 1: Front Exterior
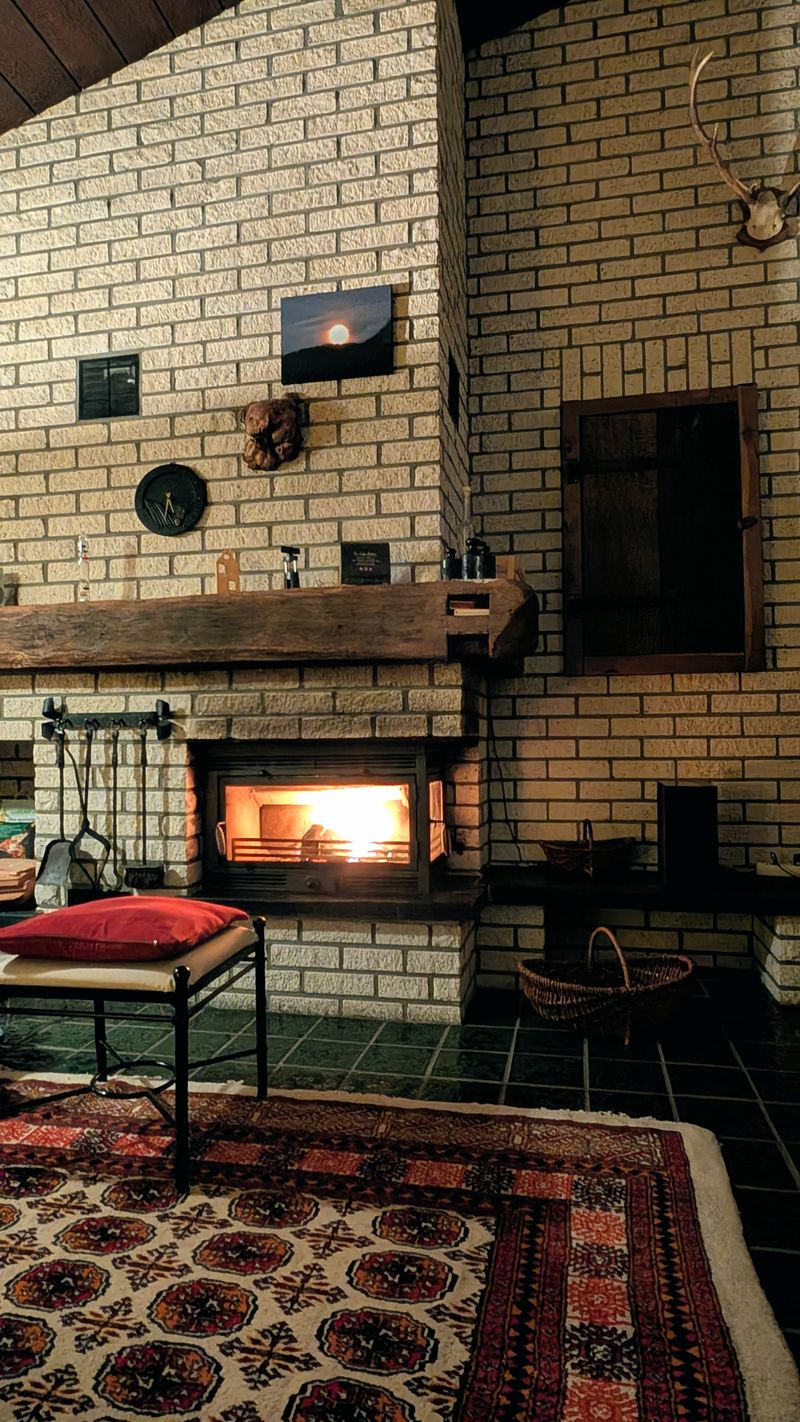 View 2: Living Room
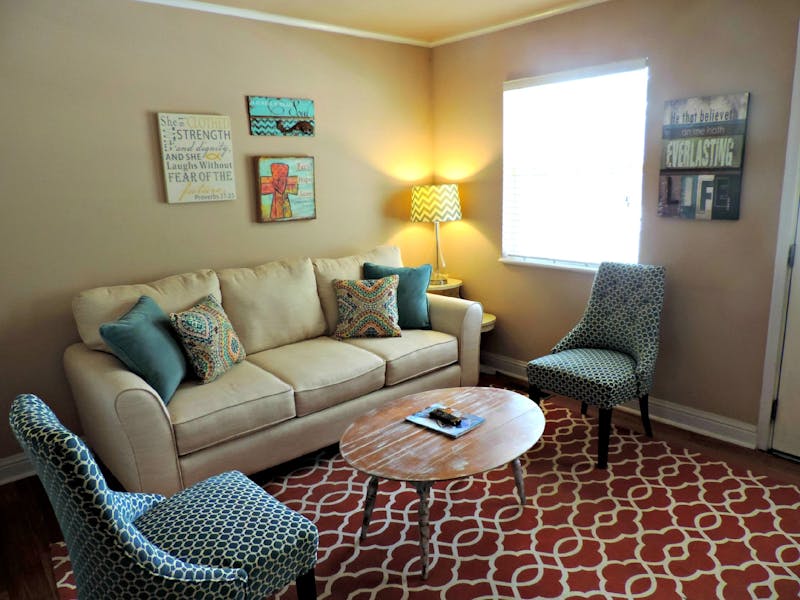 View 3: Primary Bedroom
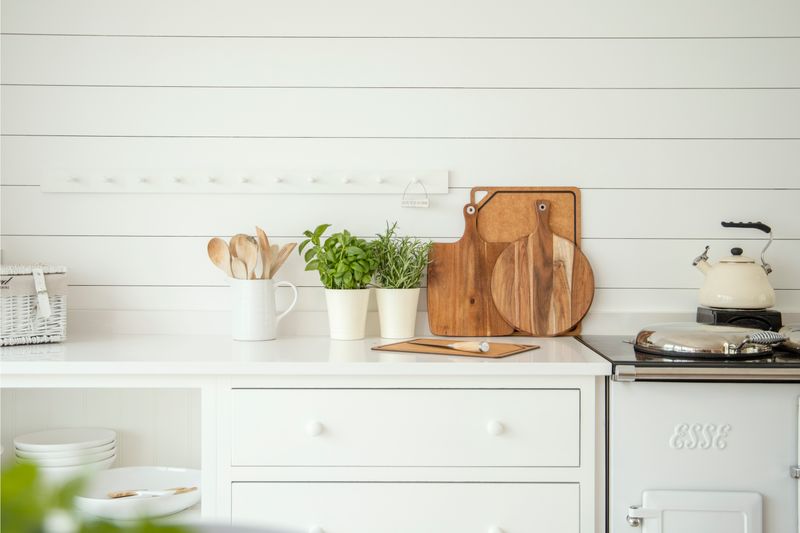 View 4: Kitchen
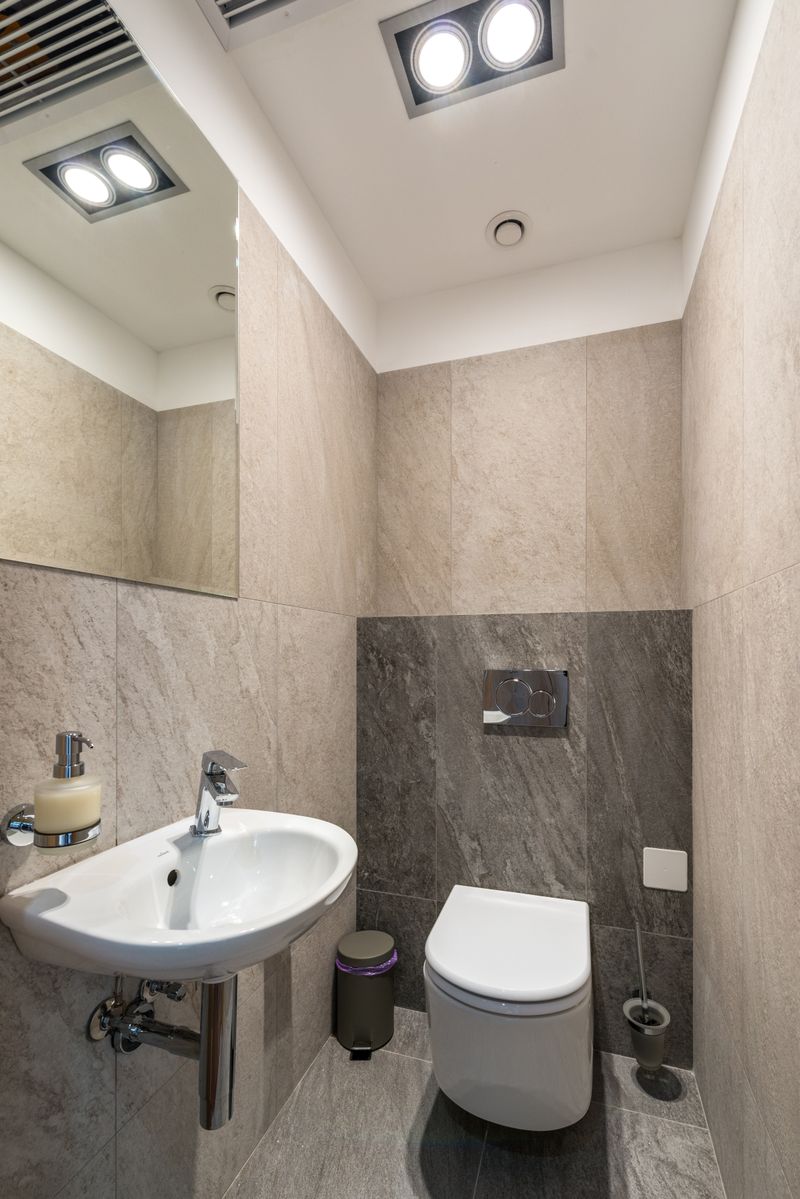 View 5: Bathroom
The Myers Park Family Residence
A brick single-family home in Charlotte's Myers Park, shaded by mature oaks with a classic center-hall floor plan and a two-car garage.
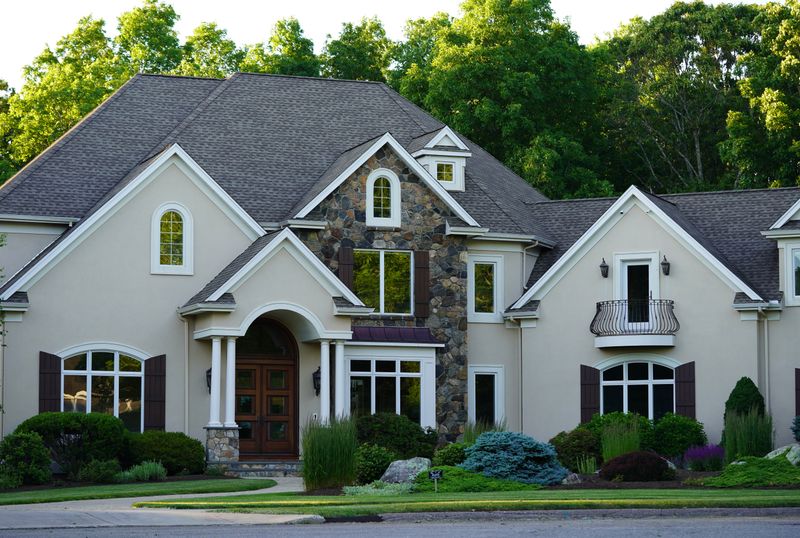 View 1: Front Exterior
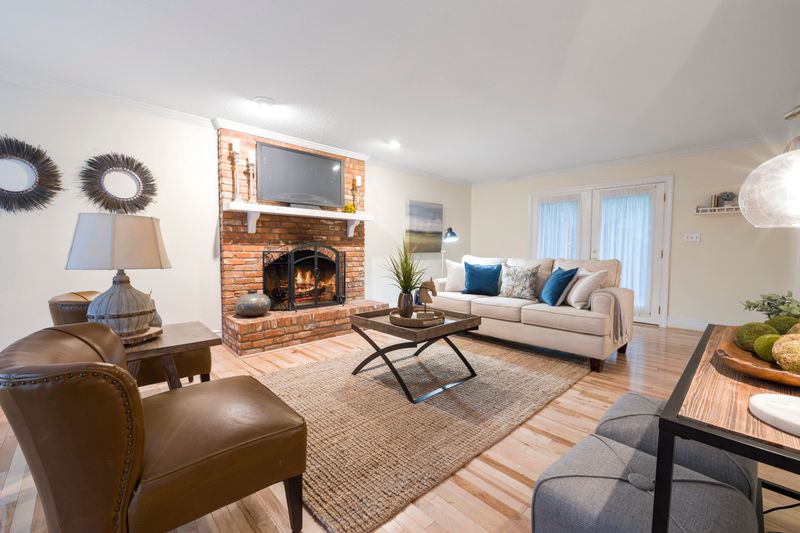 View 2: Living Room
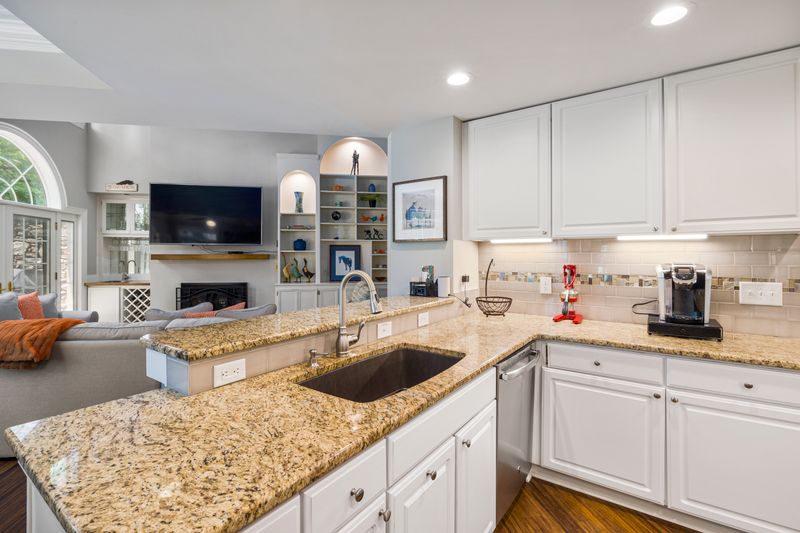 View 3: Primary Bedroom
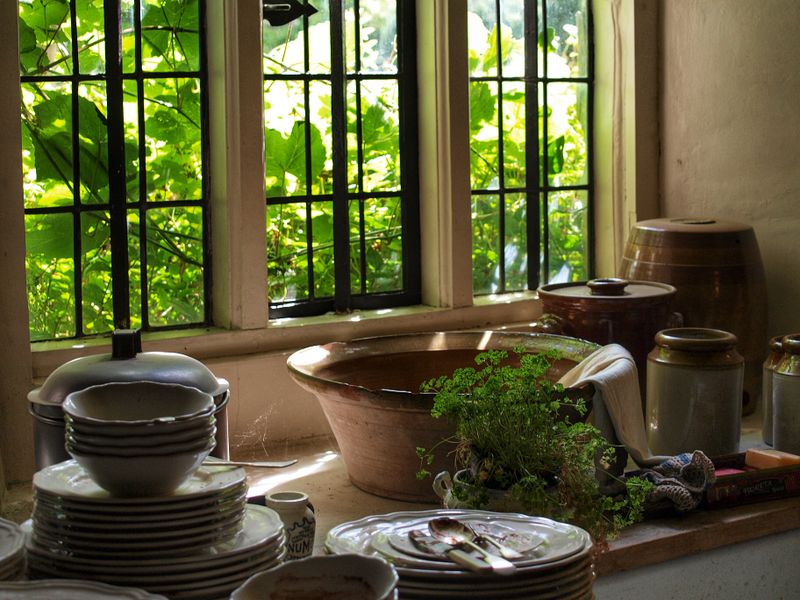 View 4: Kitchen
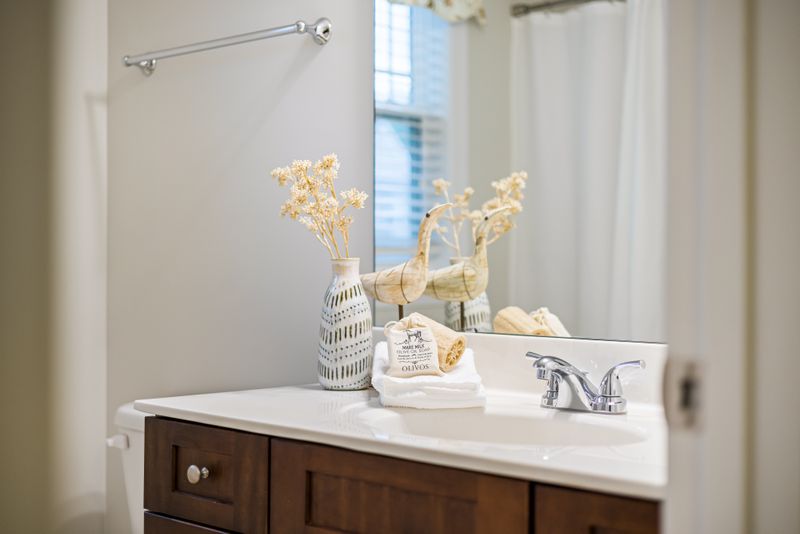 View 5: Bathroom
The Lake Harriet Family Residence
A single-family home near Lake Harriet, blending a traditional exterior with an updated interior and a private, fenced backyard.
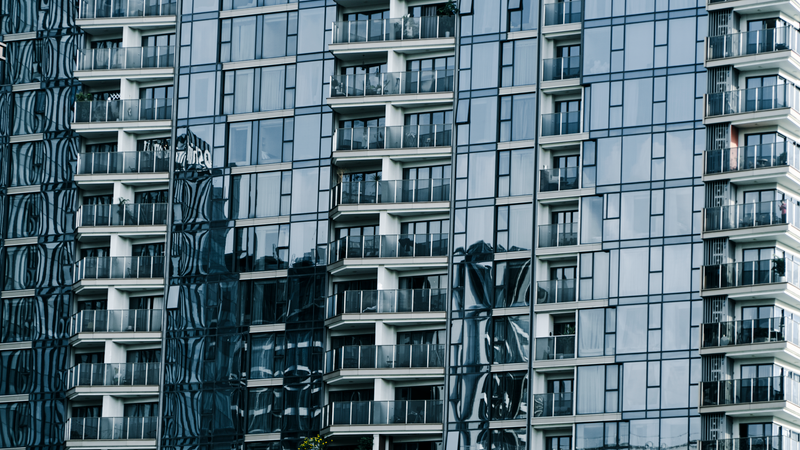 View 1: Building Exterior
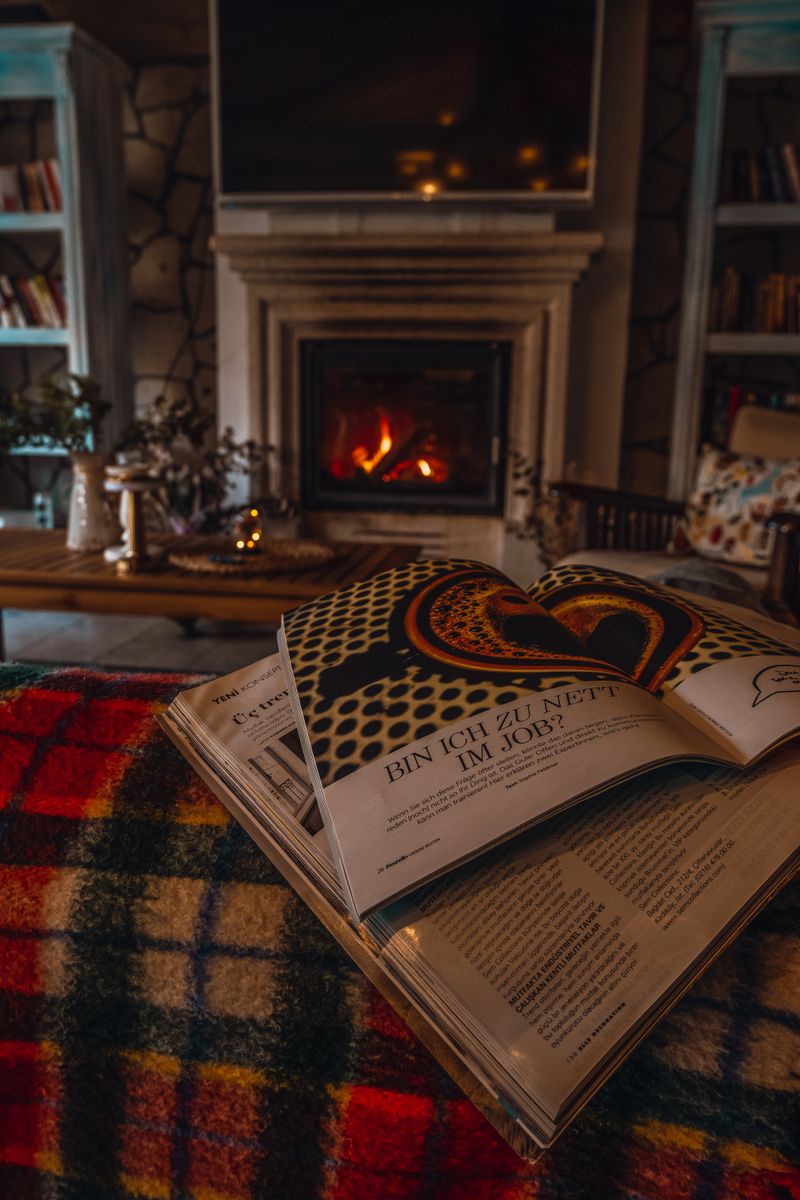 View 2: Living Room
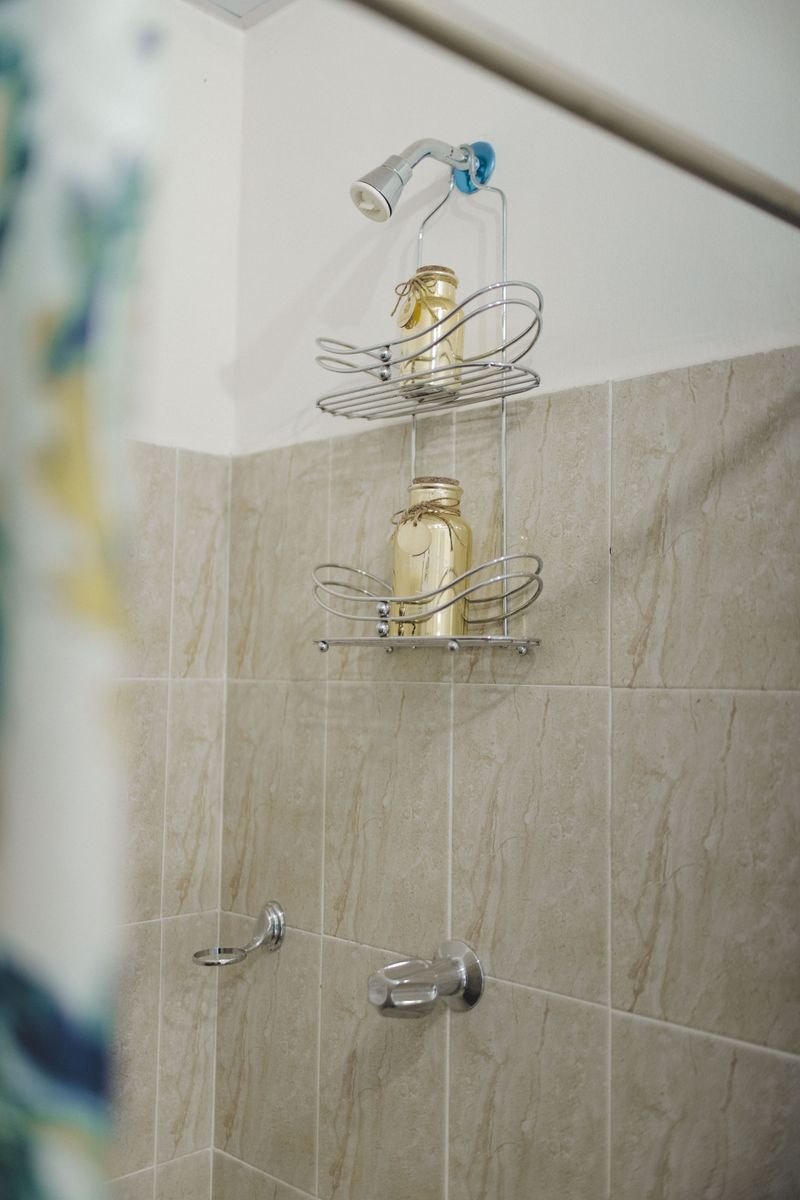 View 3: Bedroom
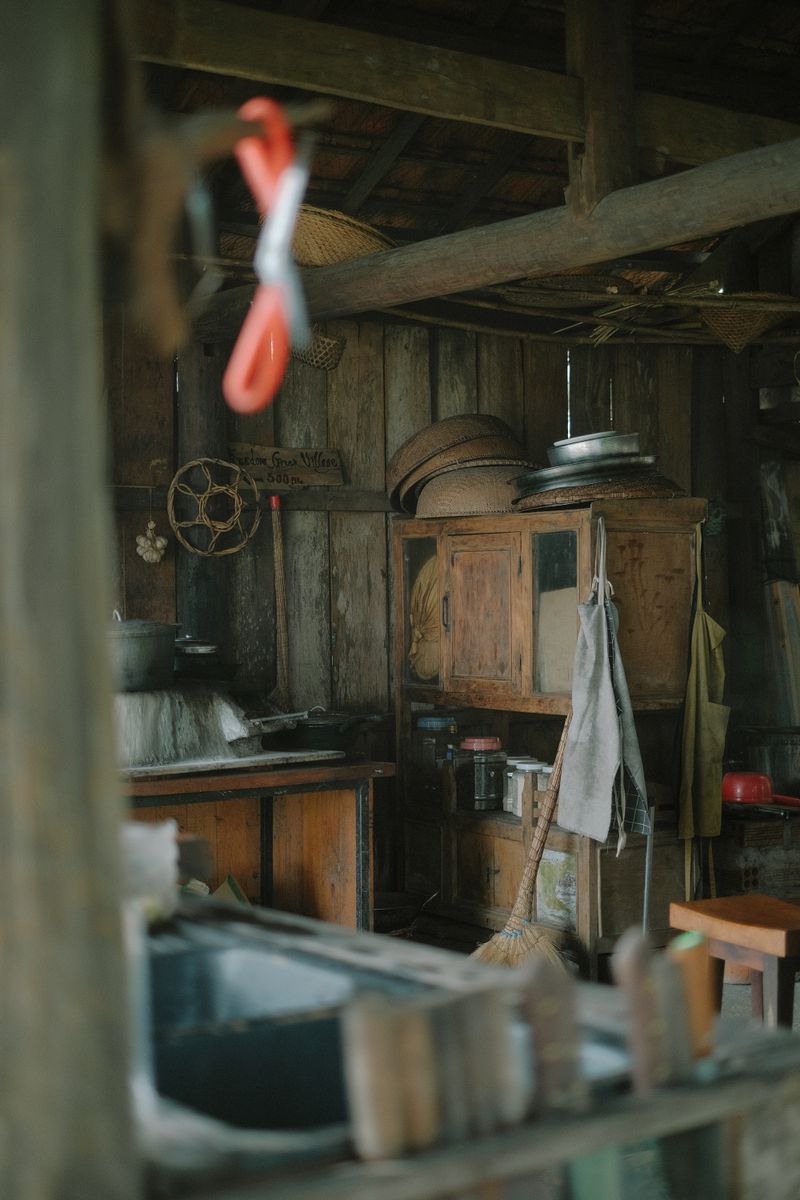 View 4: Kitchen
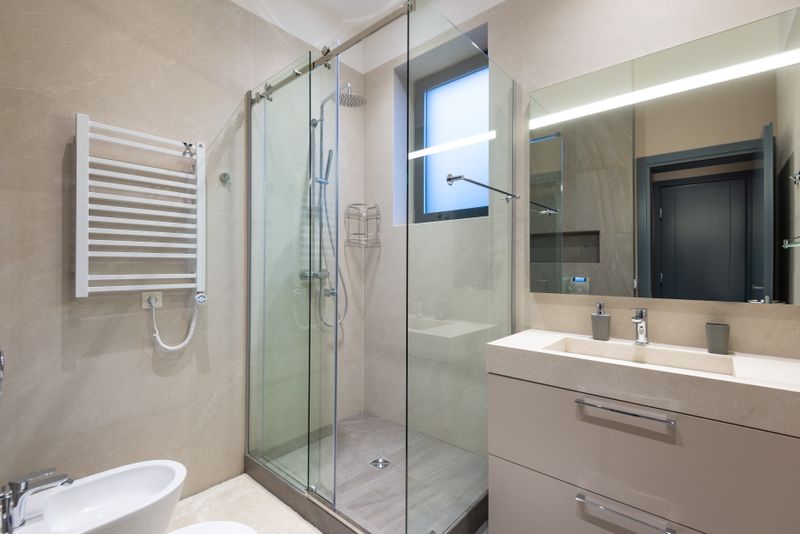 View 5: Bathroom
The Streeterville Condominium
A high-floor condominium in Streeterville, steps from the Magnificent Mile, with floor-to-ceiling windows and access to a full-amenity building.
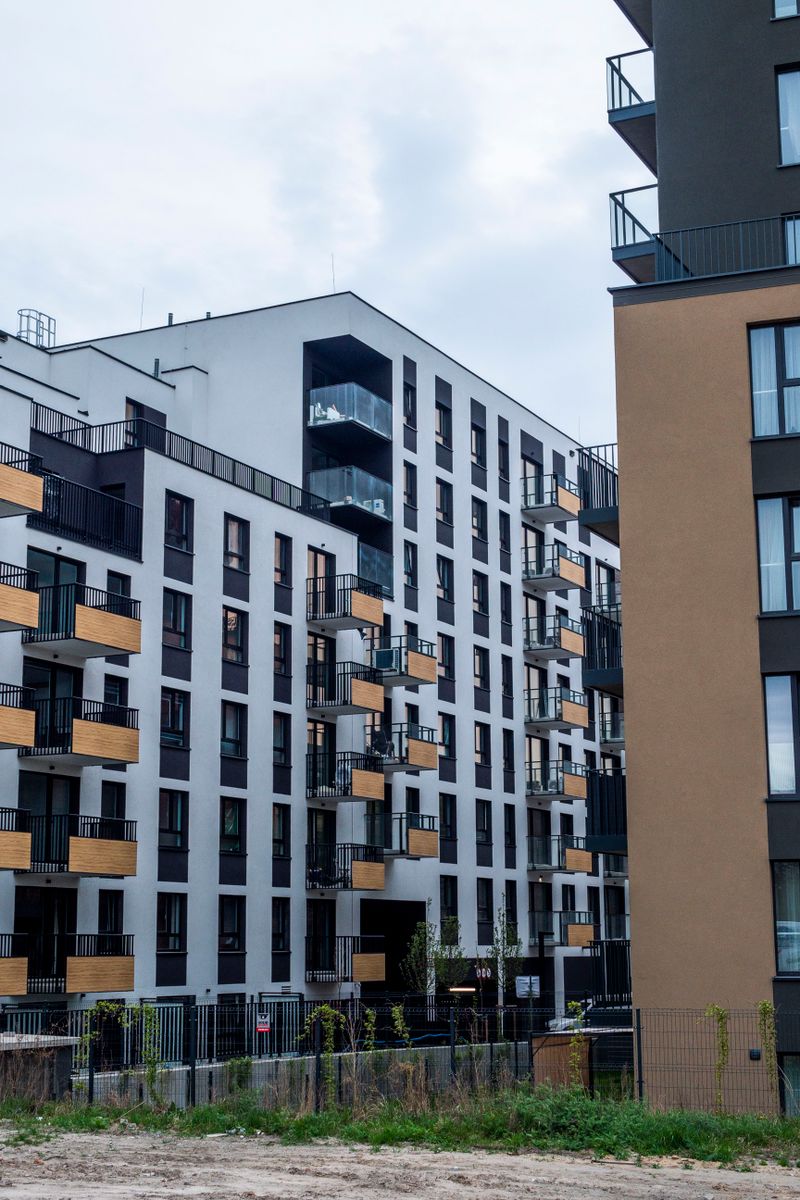 View 1: Building Exterior
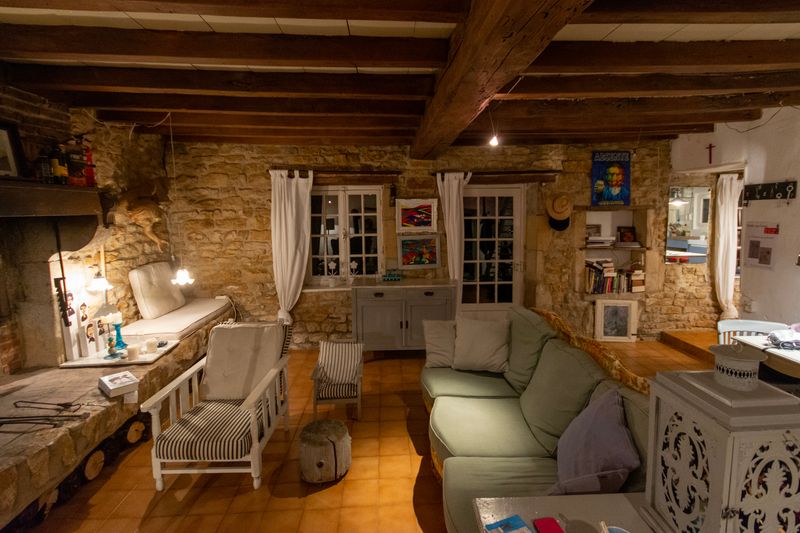 View 2: Living Room
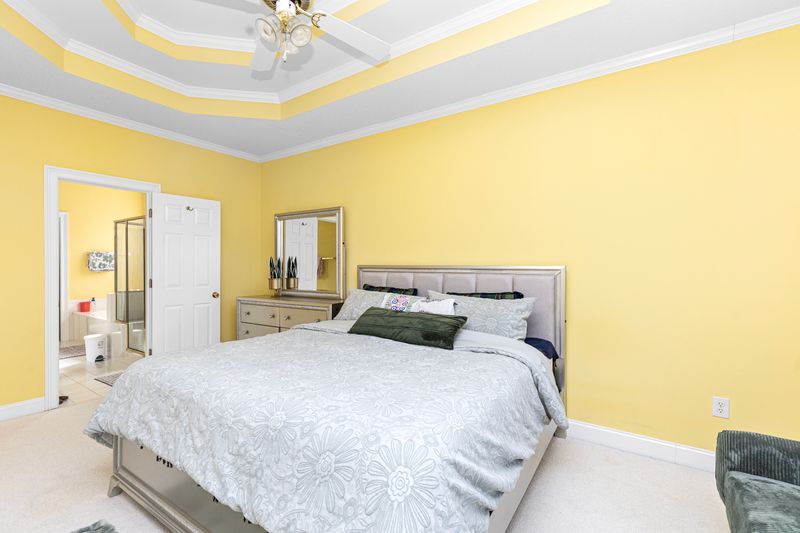 View 3: Bedroom
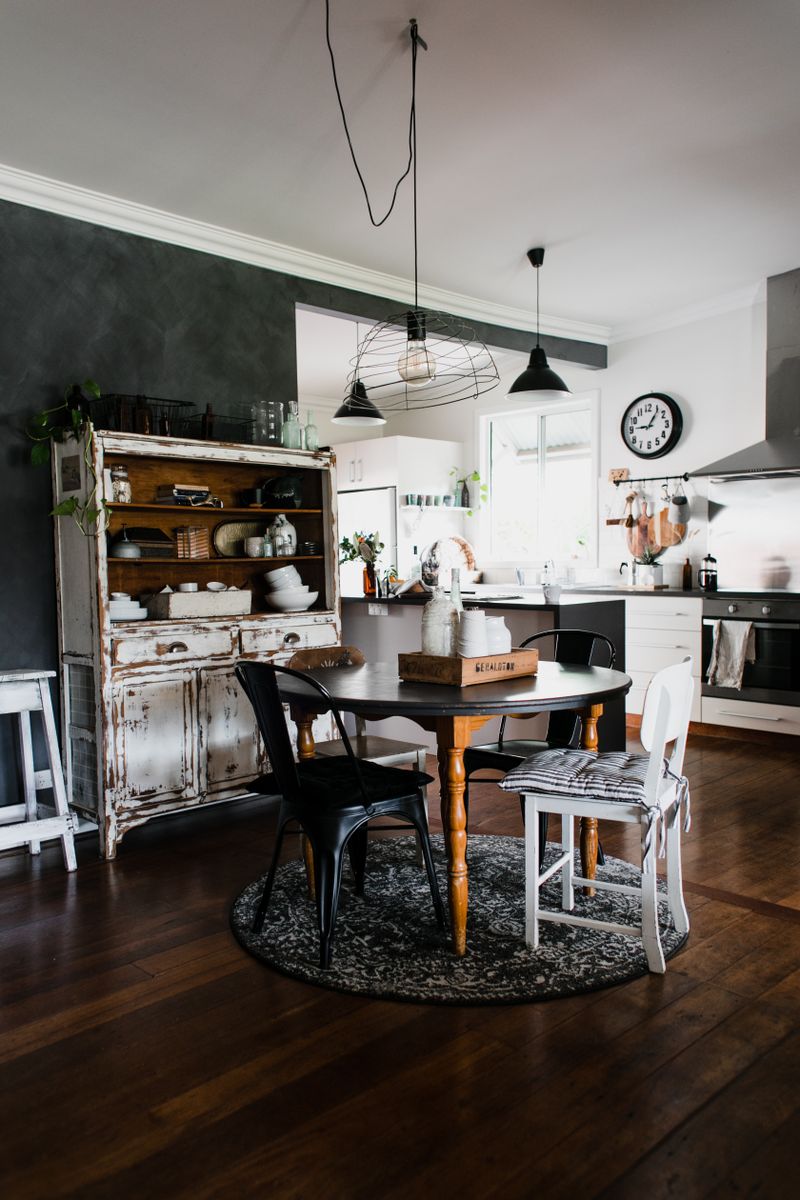 View 4: Kitchen
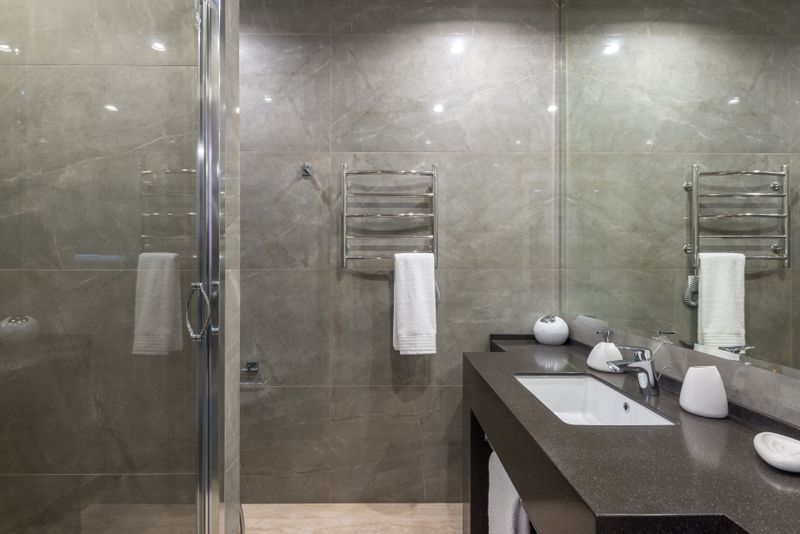 View 5: Bathroom
The Gaslamp Quarter Condominium
A modern condominium near the Gaslamp Quarter, with an open floor plan, private balcony, and walkable access to the bay.
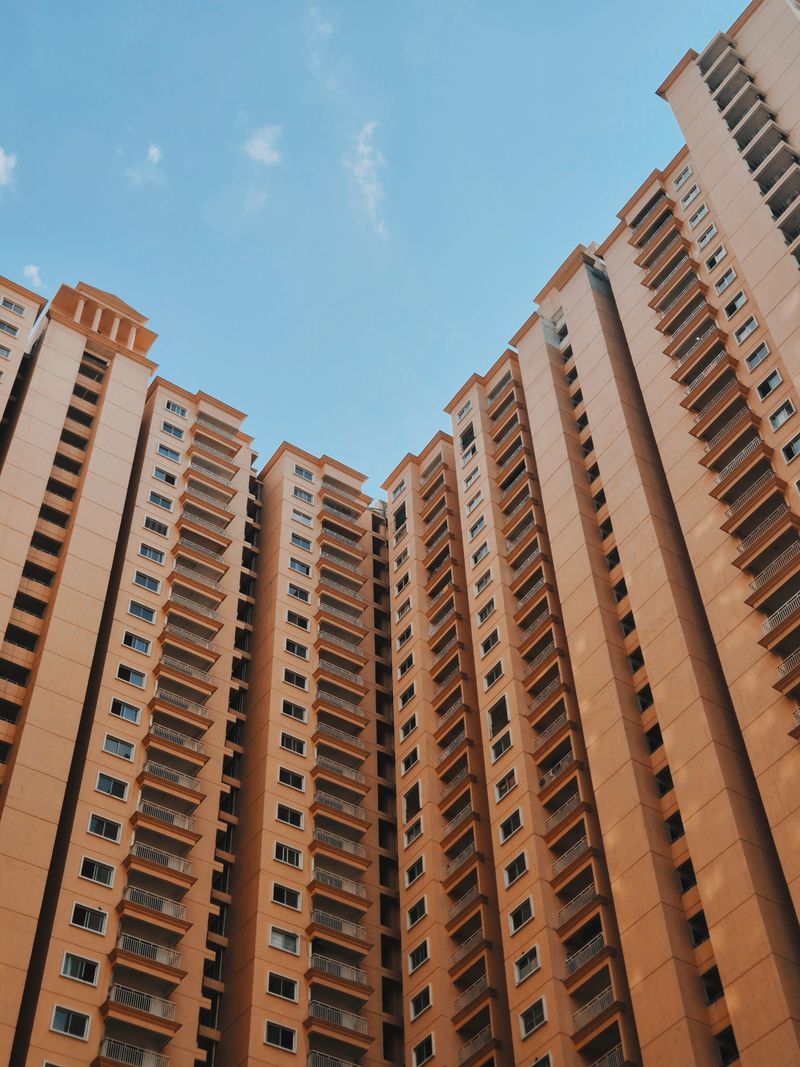 View 1: Building Exterior
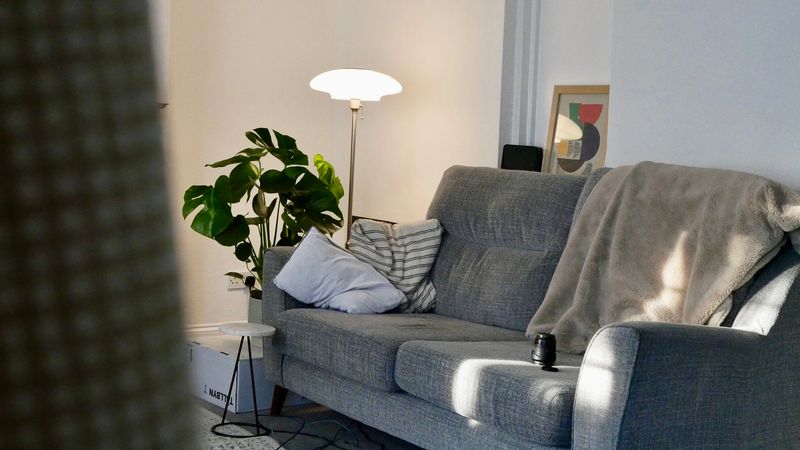 View 2: Living Room
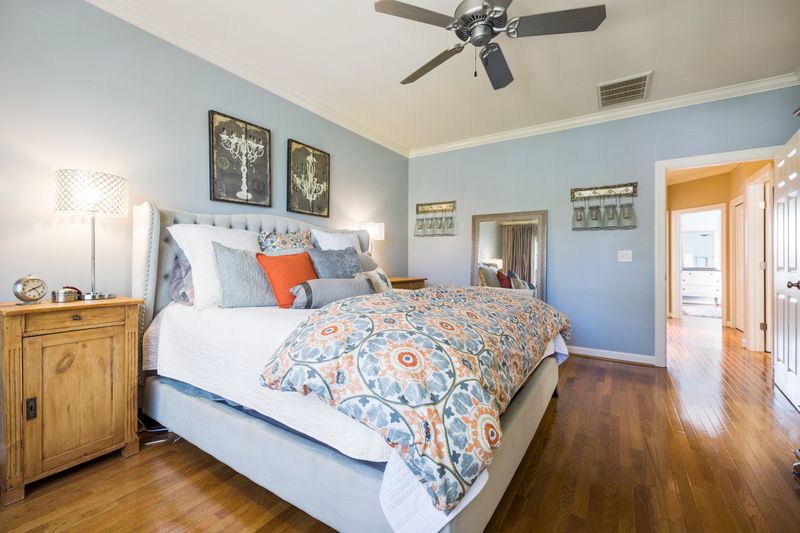 View 3: Bedroom
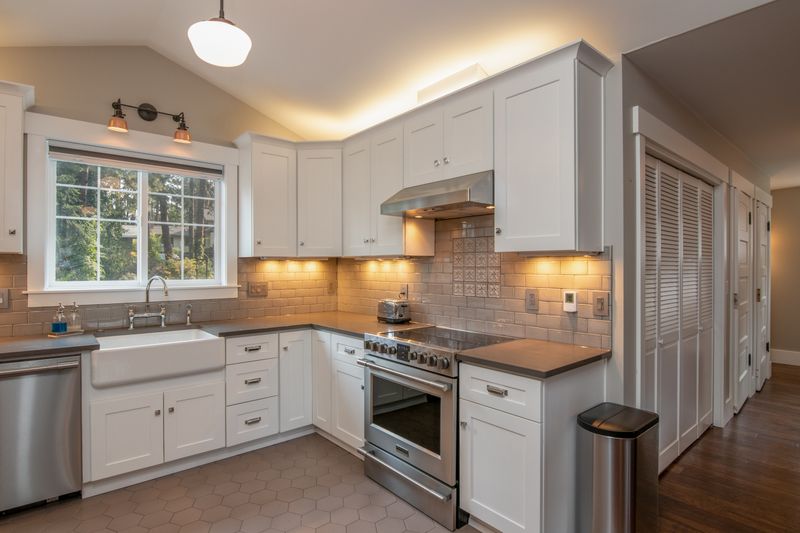 View 4: Kitchen
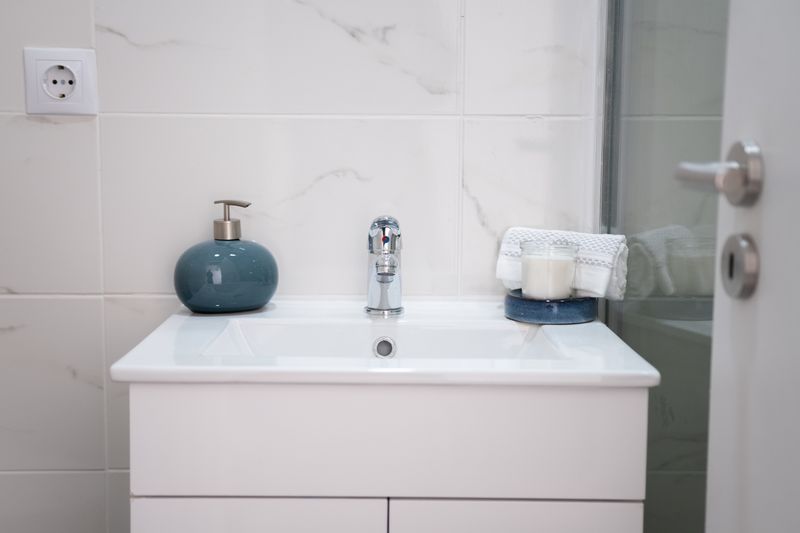 View 5: Bathroom
The Rittenhouse Square Condominium
A condominium unit steps from Rittenhouse Square, in one of Philadelphia's most walkable historic districts.
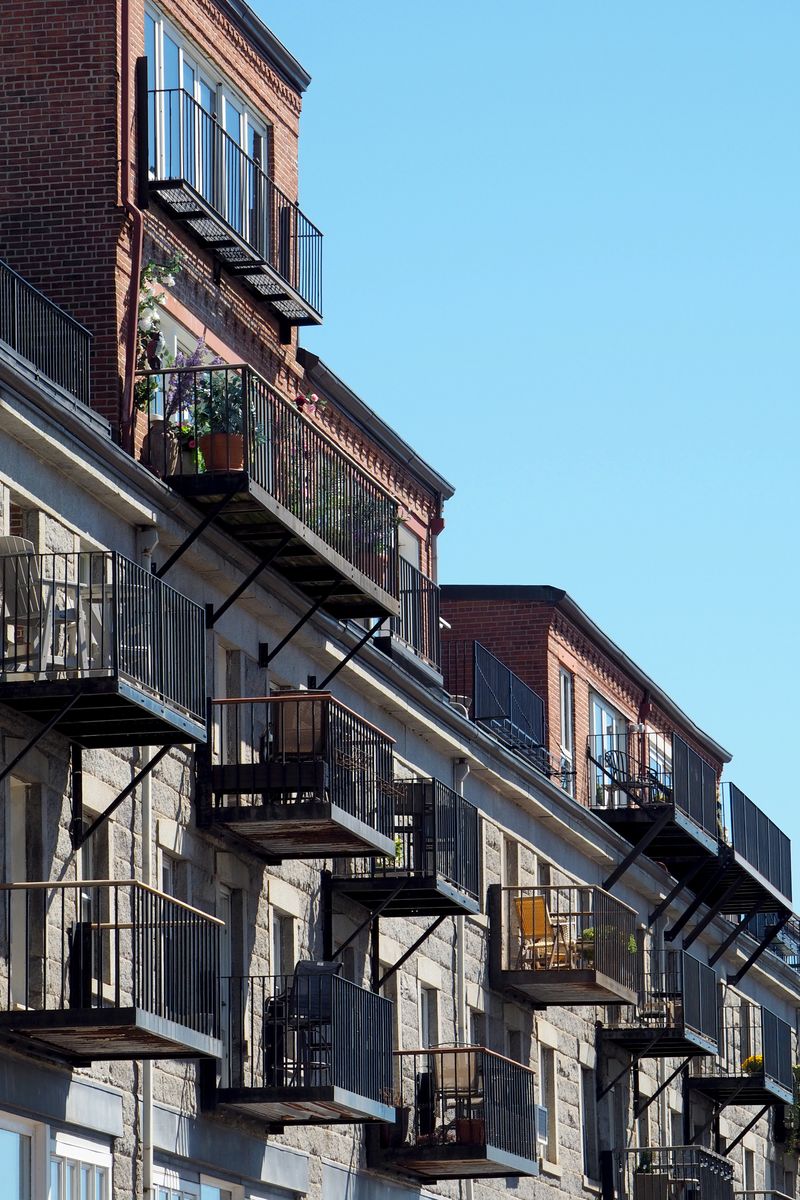 View 1: Front Exterior
 View 2: Living Room
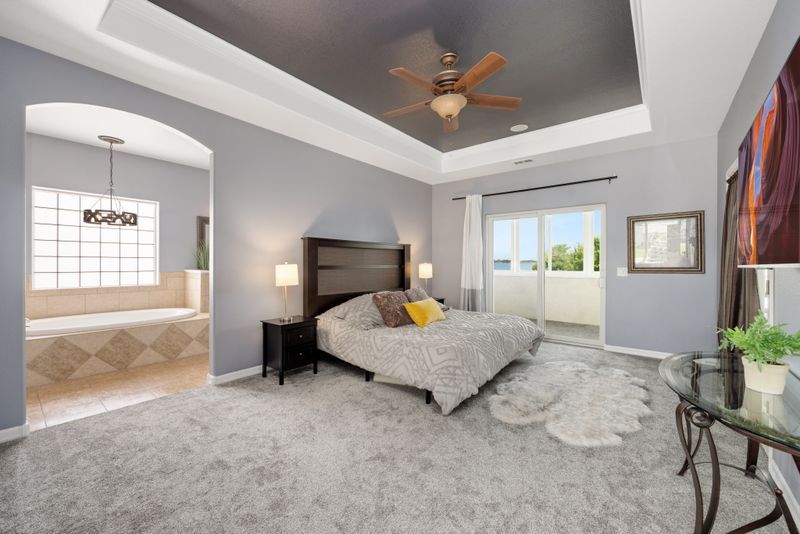 View 3: Bedroom
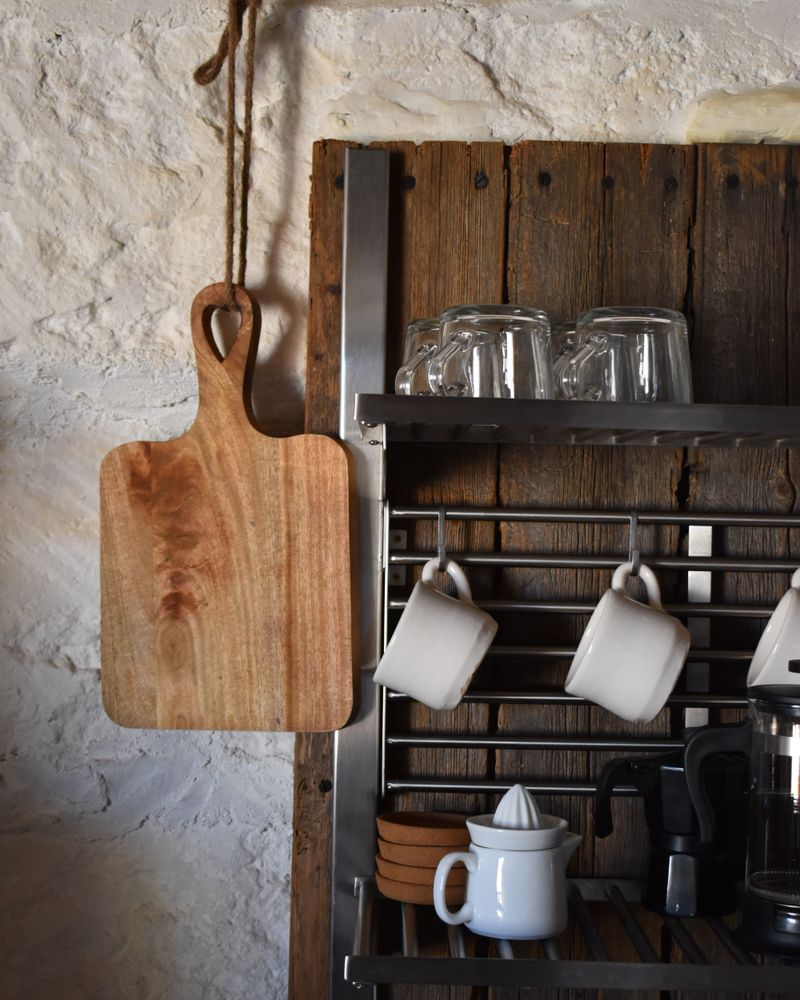 View 4: Kitchen
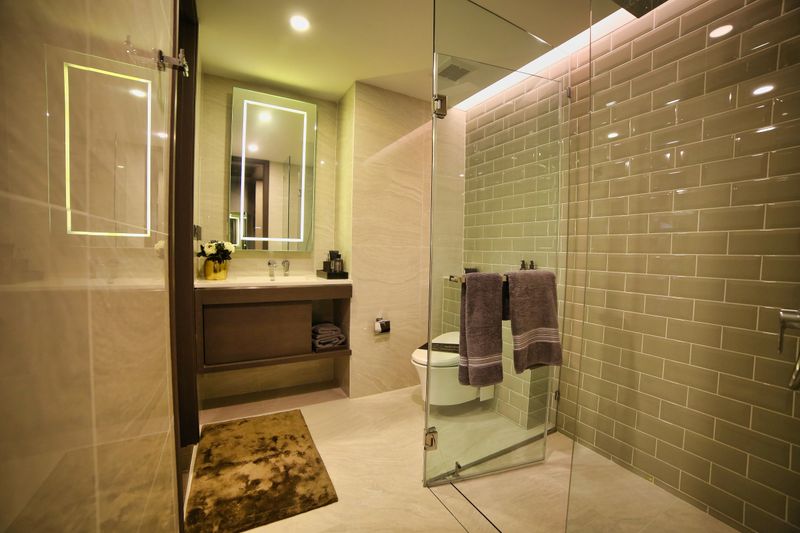 View 5: Bathroom
The Beacon Hill Townhome
A brick row house on Beacon Hill's gas-lit streets, blending historic Federal-style architecture with a fully modernized interior.
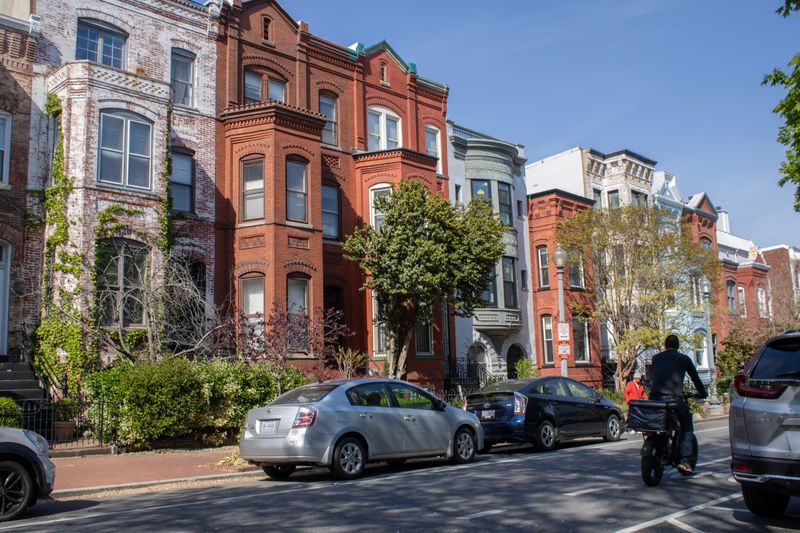 View 1: Front Exterior
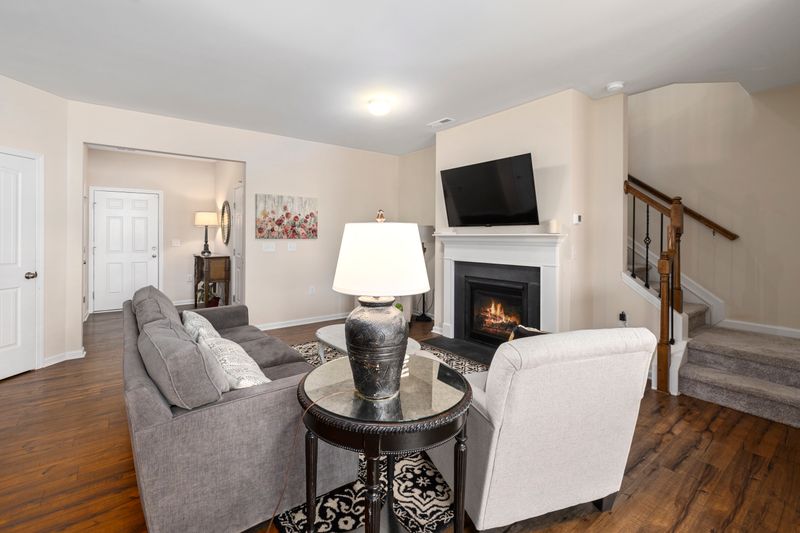 View 2: Living Room
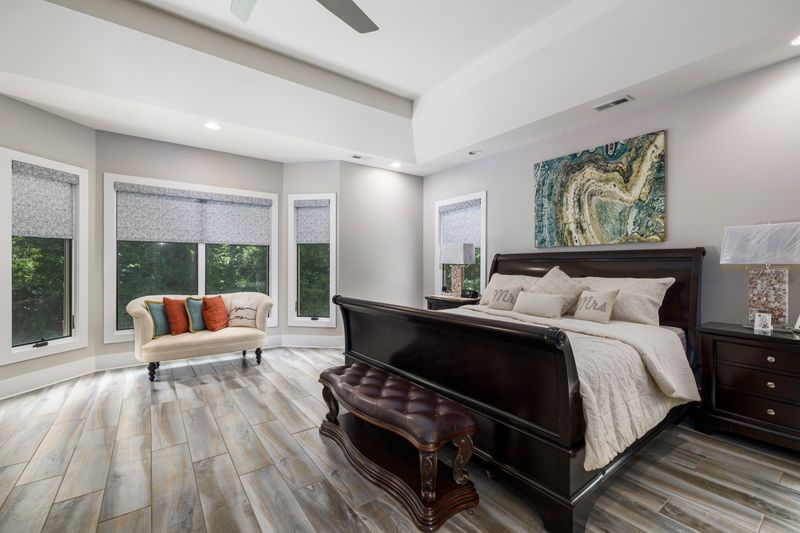 View 3: Bedroom
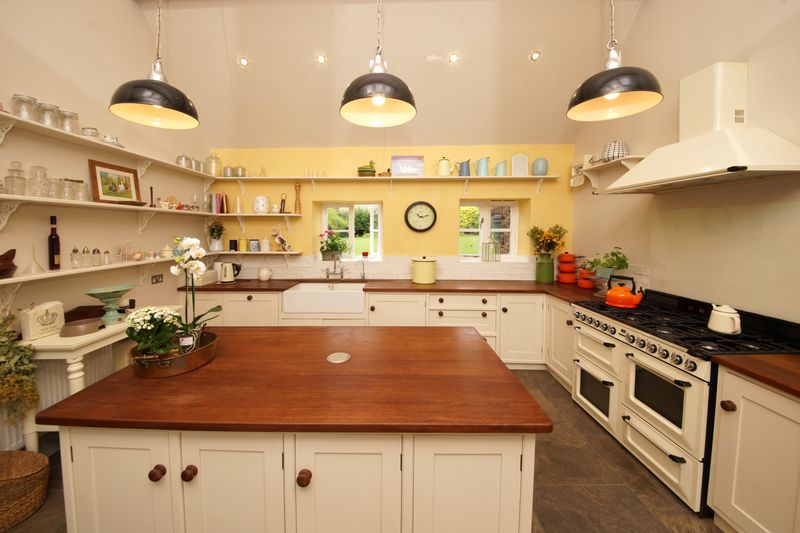 View 4: Kitchen
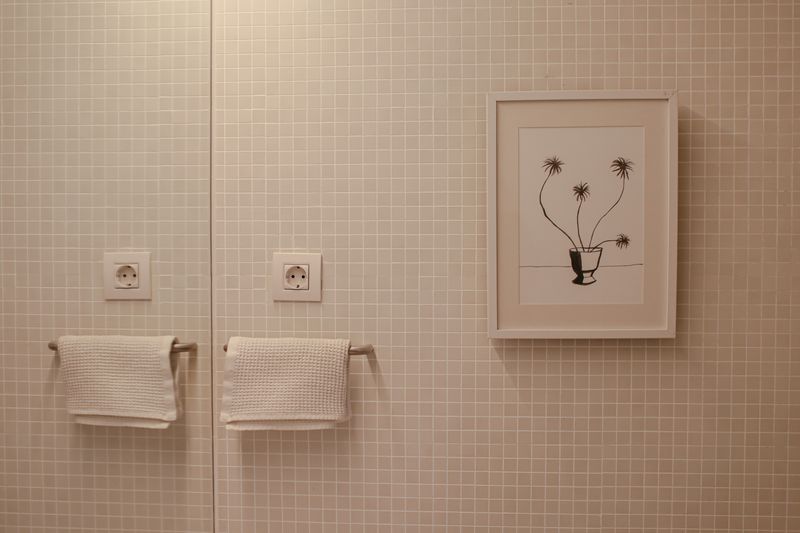 View 5: Bathroom
The Georgetown Rowhouse
A restored rowhouse on a tree-lined Georgetown street, minutes from the C&O Canal and Washington Harbour.
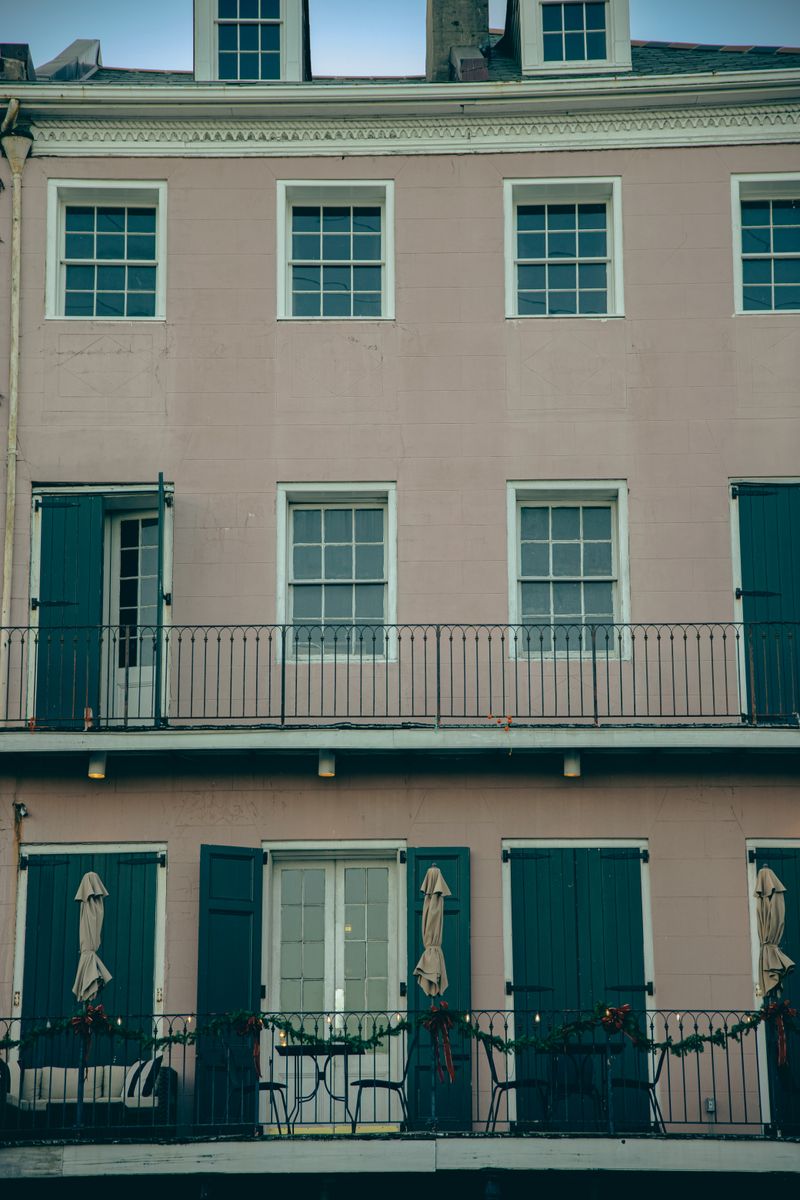 View 1: Front Exterior
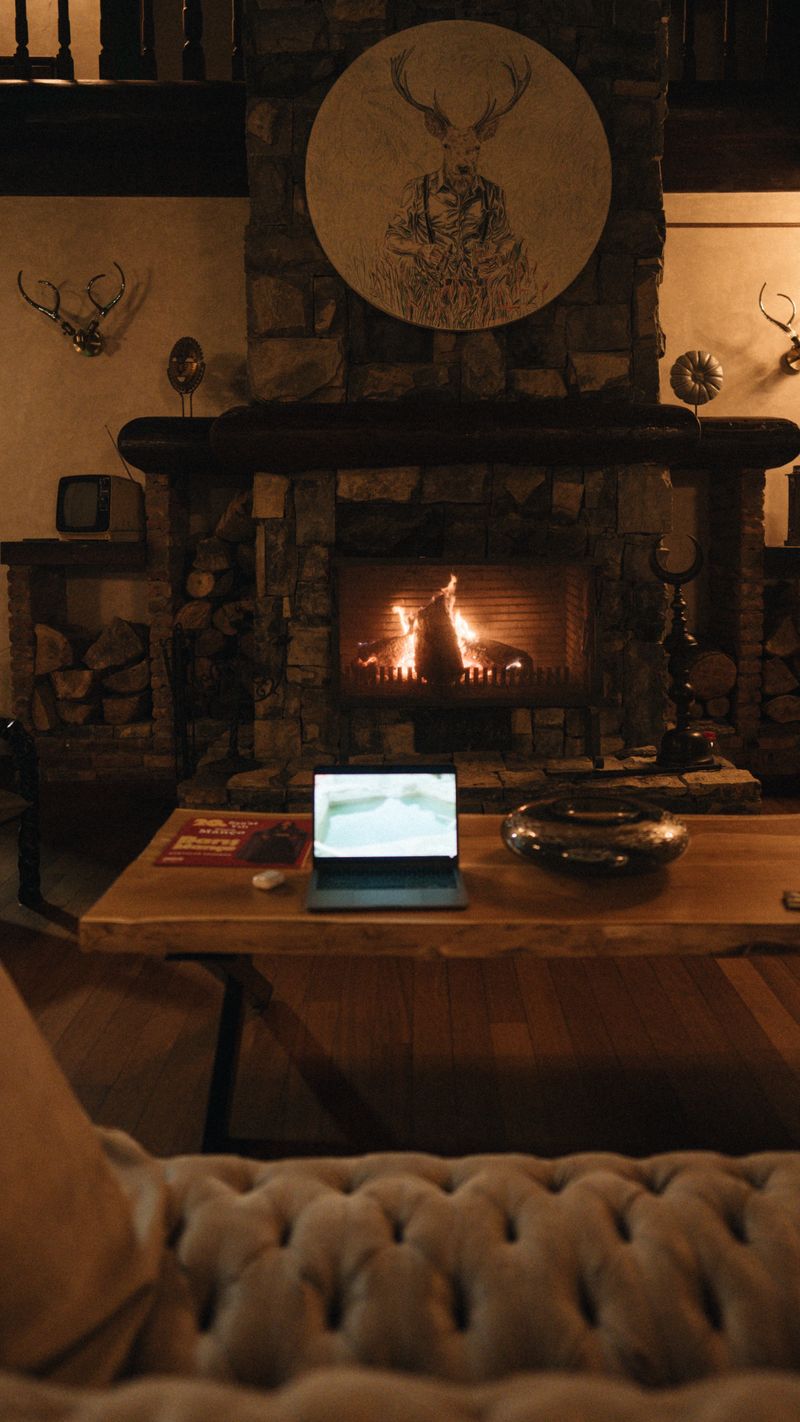 View 2: Living Room
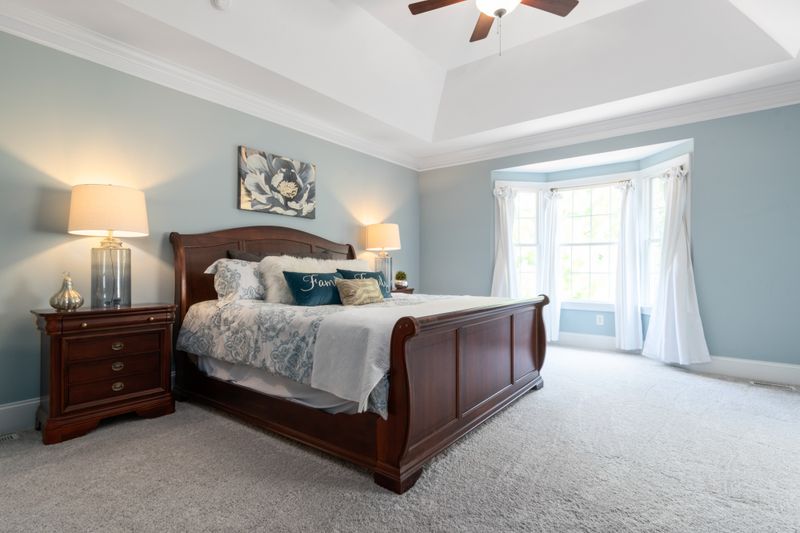 View 3: Bedroom
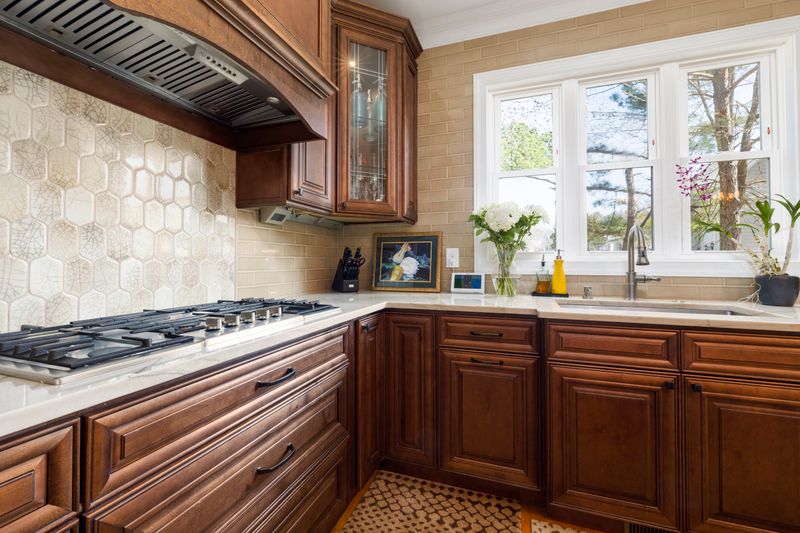 View 4: Kitchen
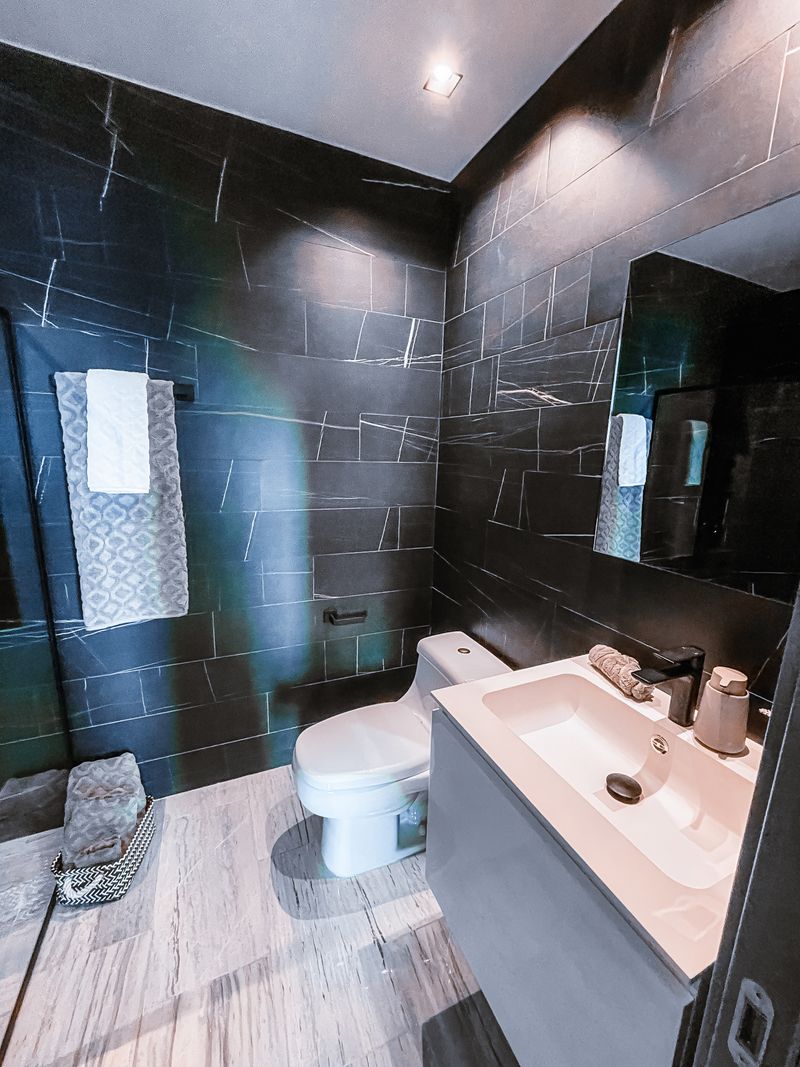 View 5: Bathroom
The French Quarter Creole Townhouse
A Creole townhouse in the French Quarter, with wrought-iron balconies, French doors, and classic pastel stucco facade.
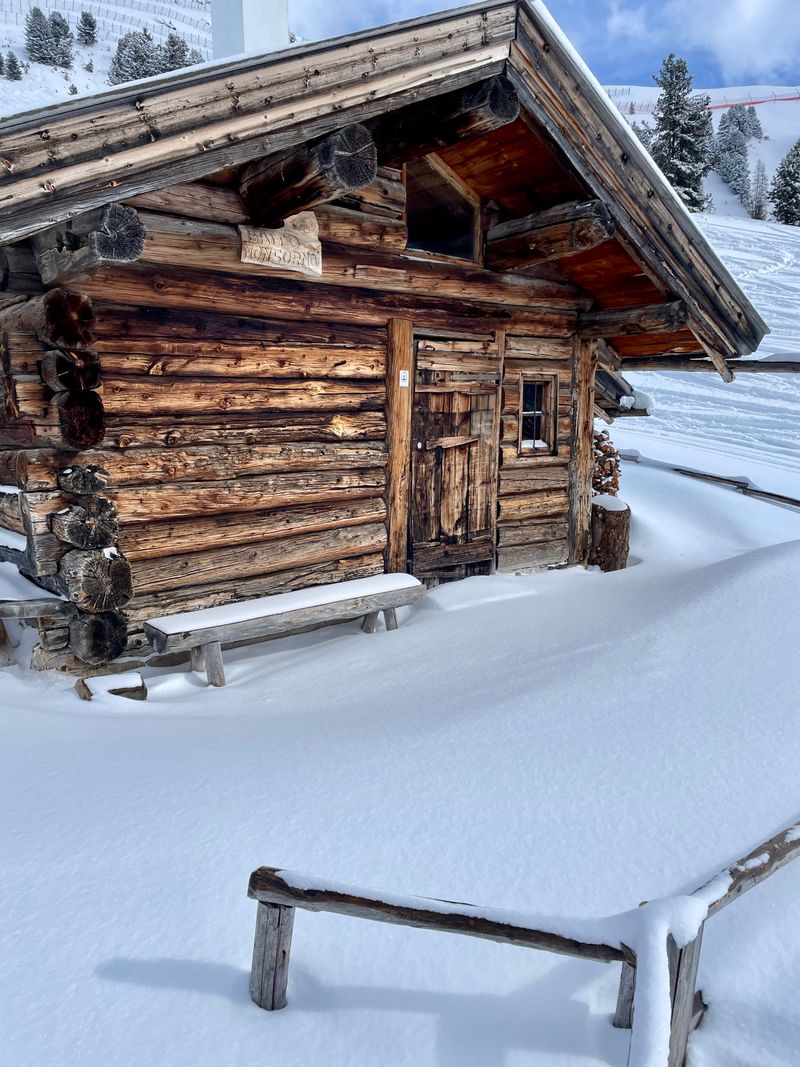 View 1: Cabin Exterior
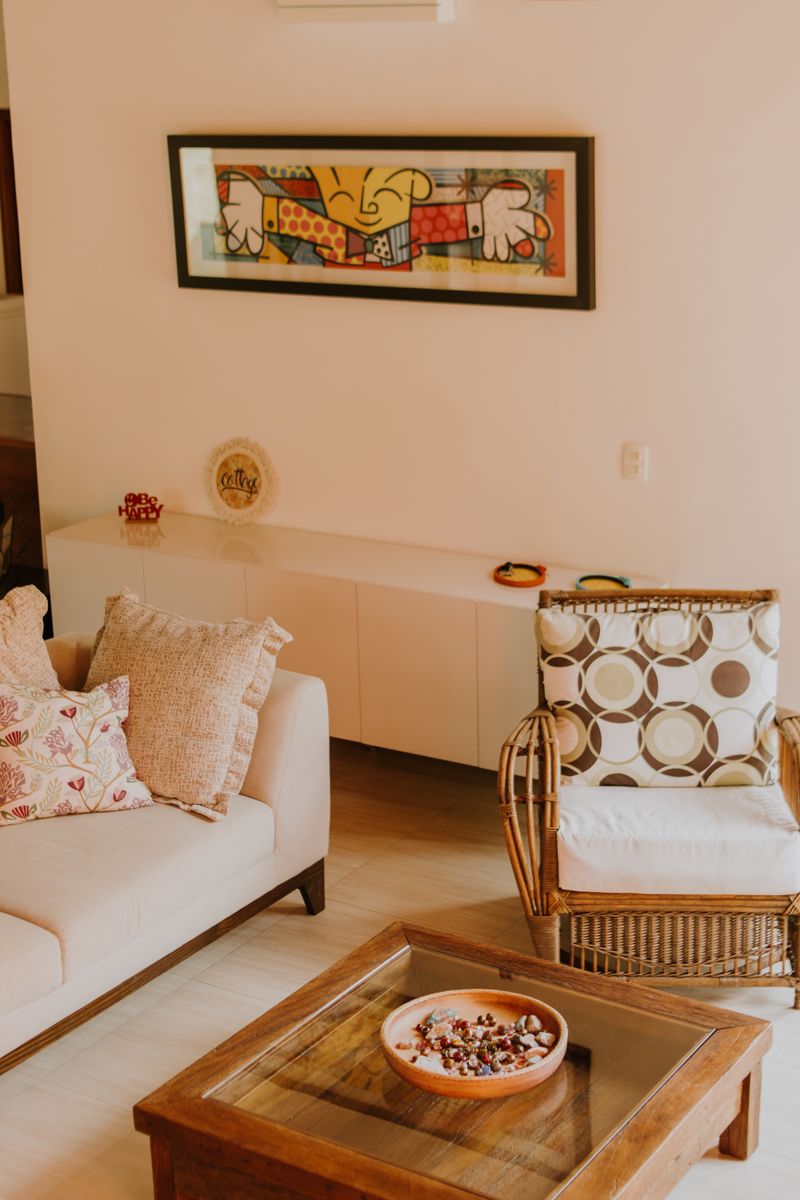 View 2: Great Room
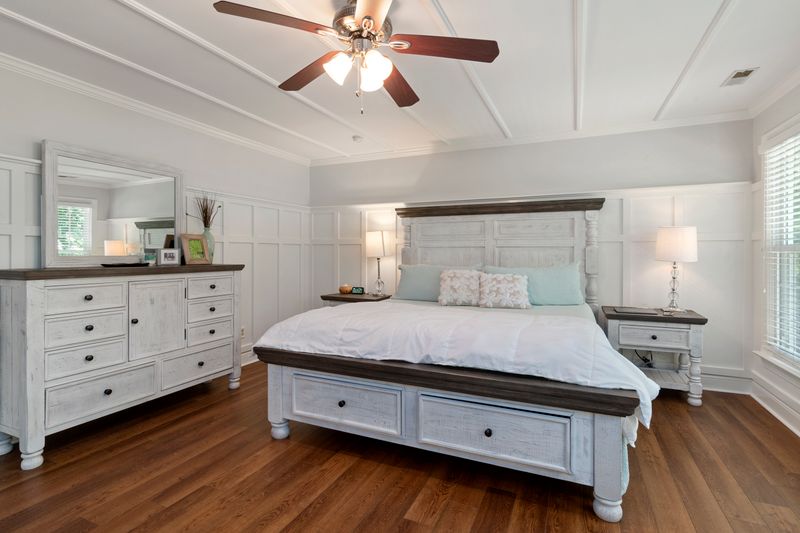 View 3: Bedroom
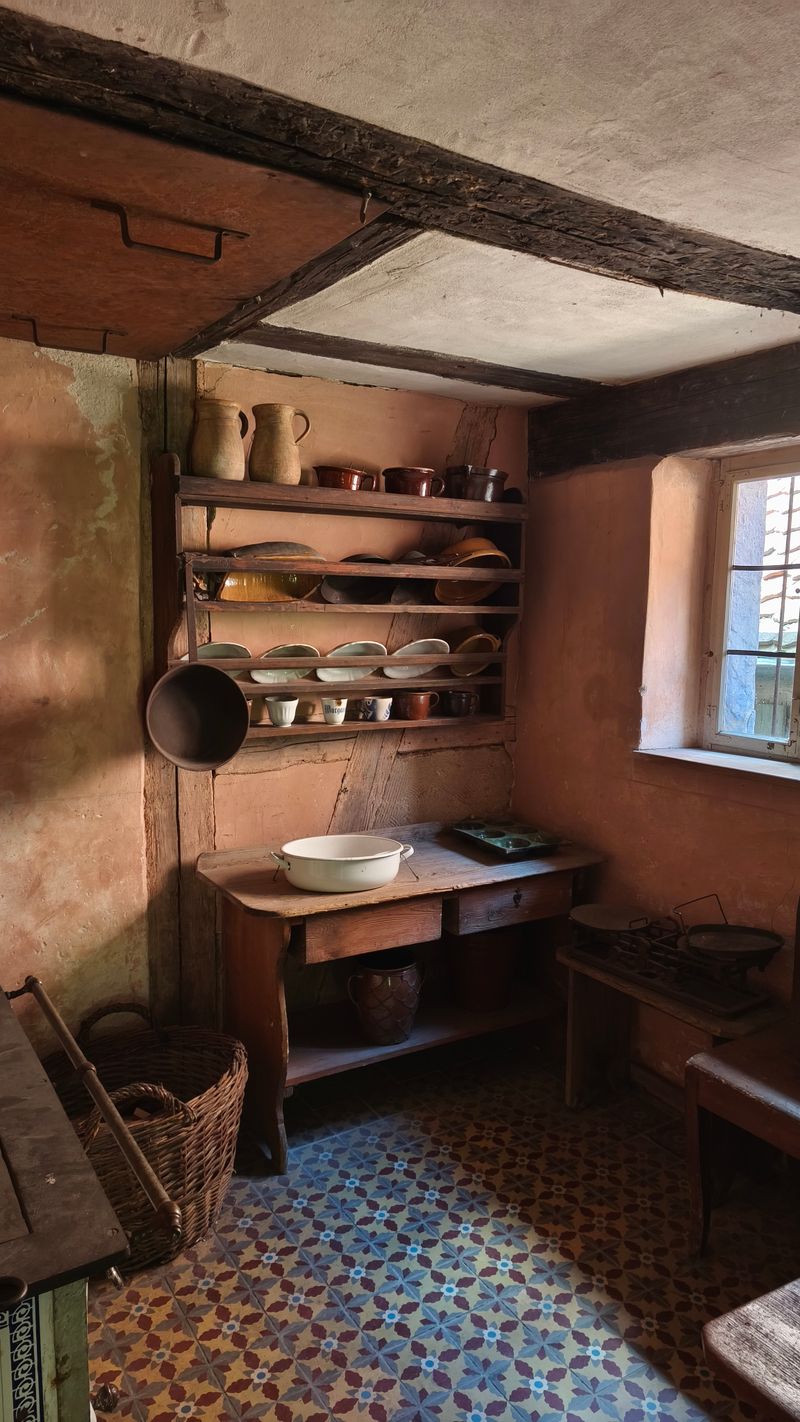 View 4: Kitchen
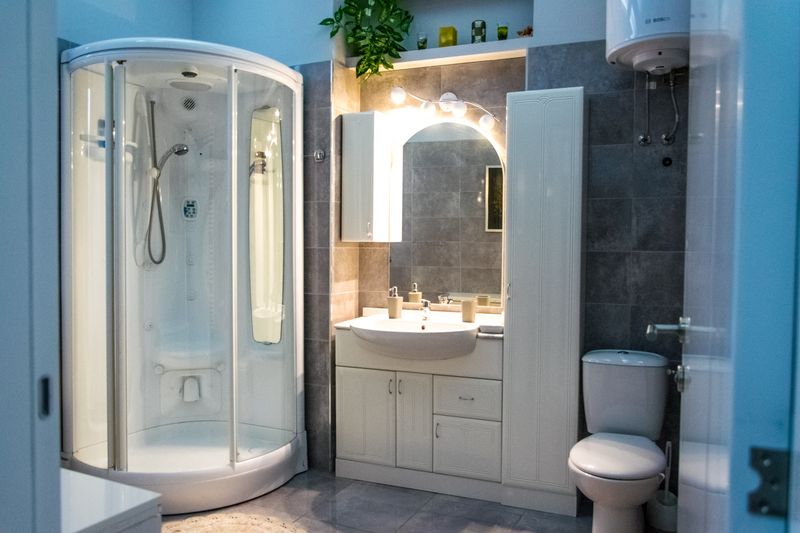 View 5: Bathroom
The Teton Ridge Log Cabin
A hand-hewn log cabin at the base of the Tetons, with a stone fireplace, timber-frame great room, and unobstructed mountain views.
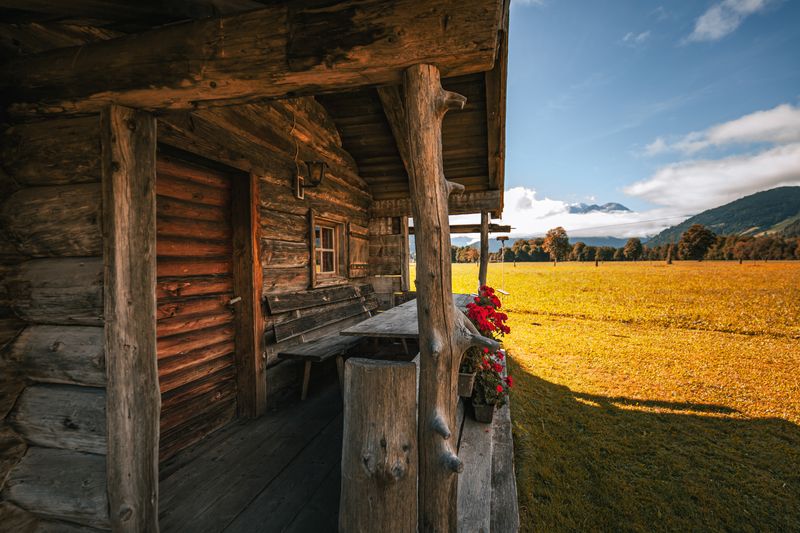 View 1: Cabin Exterior
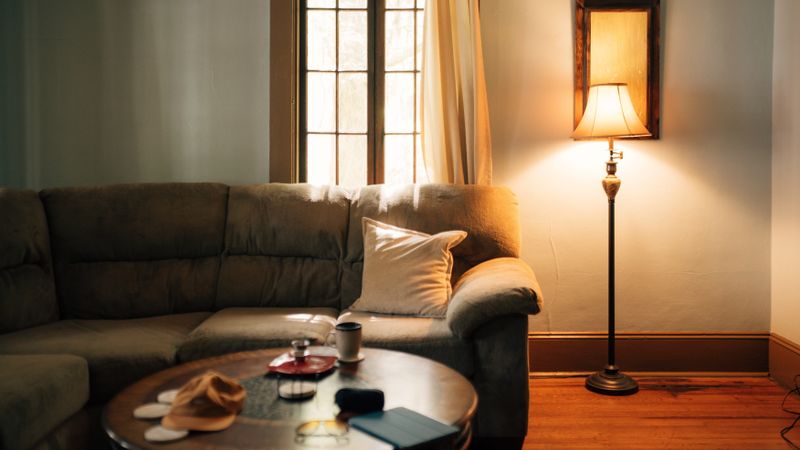 View 2: Great Room
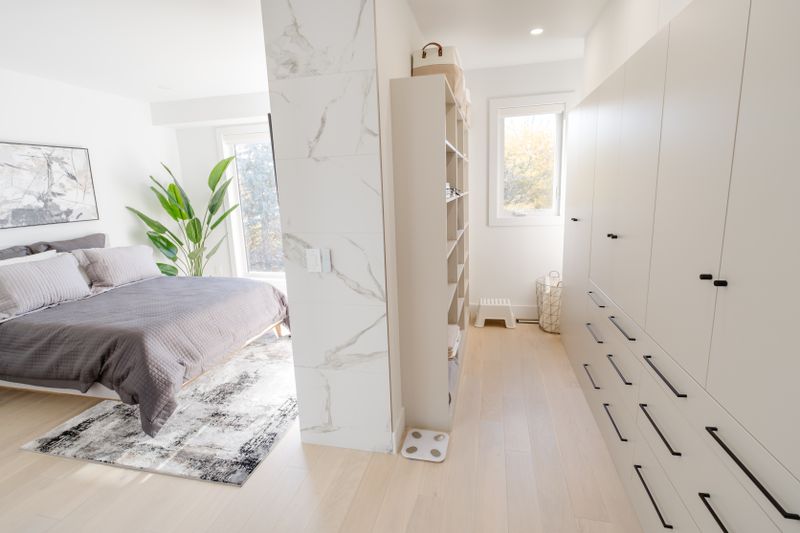 View 3: Bedroom
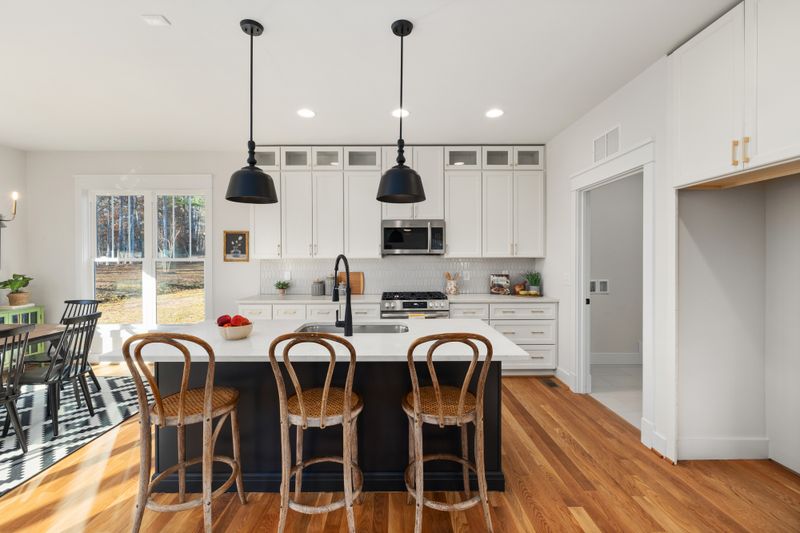 View 4: Kitchen
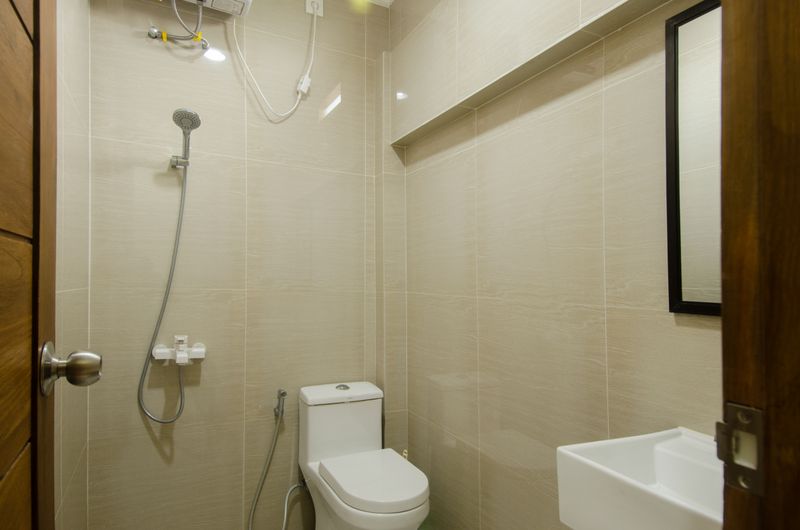 View 5: Bathroom
The Big Sky Timber Lodge
A timber lodge in Big Sky Country, framed by pine forest with vaulted ceilings and a wraparound deck facing the mountains.
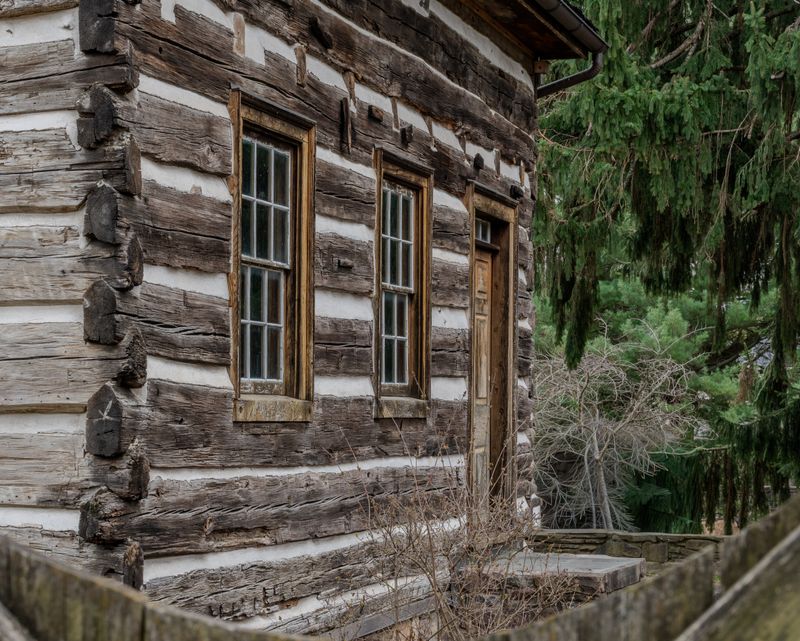 View 1: Cabin Exterior
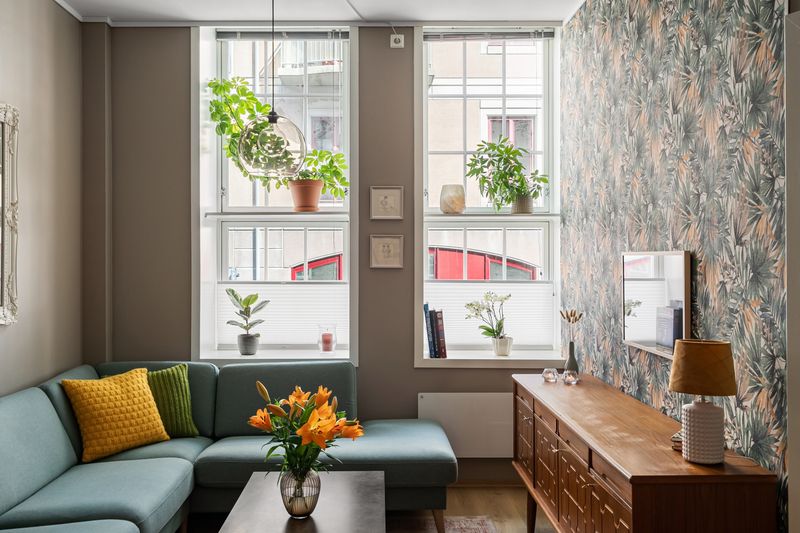 View 2: Great Room
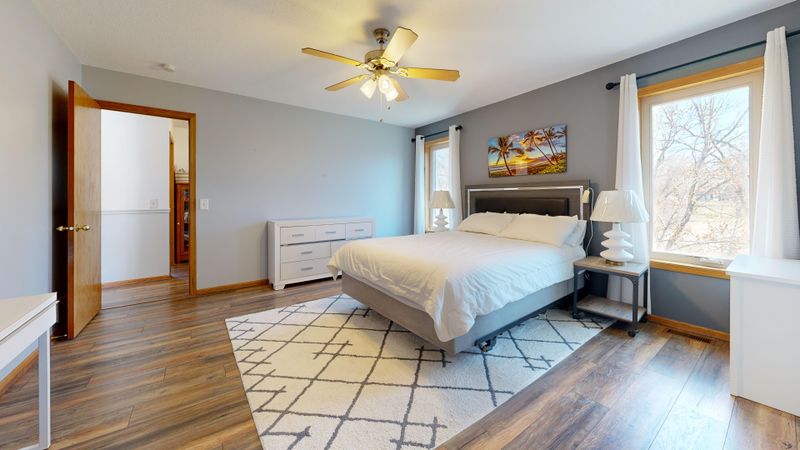 View 3: Bedroom
 View 4: Kitchen
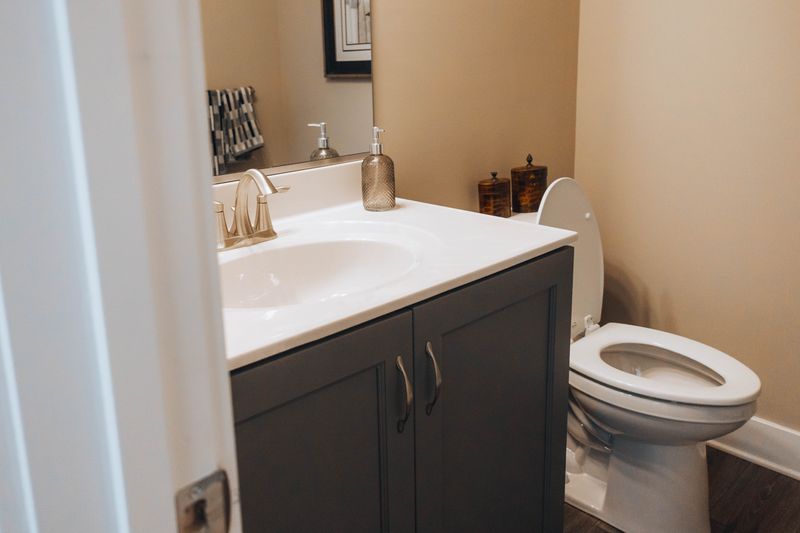 View 5: Bathroom
The Tahoe Pines Log Retreat
A log retreat tucked into the pines near Lake Tahoe, with a stone hearth, exposed beams, and a short walk to the shoreline.
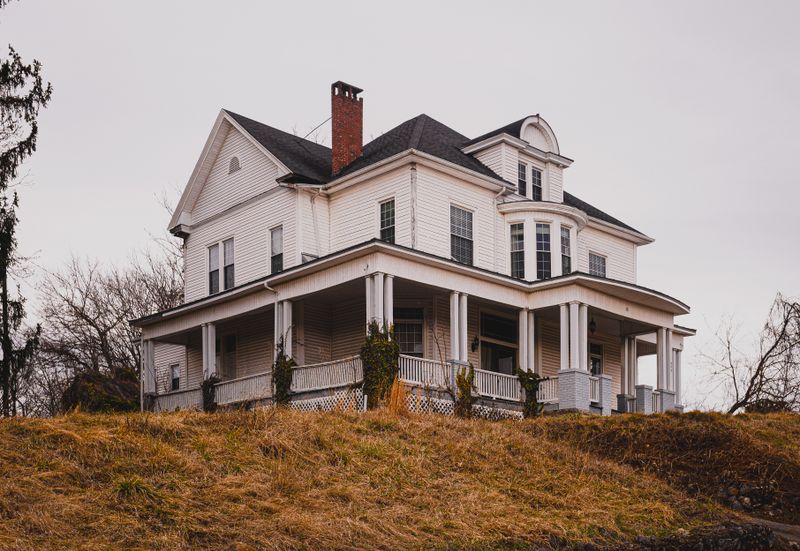 View 1: Front Exterior
 View 2: Living Room
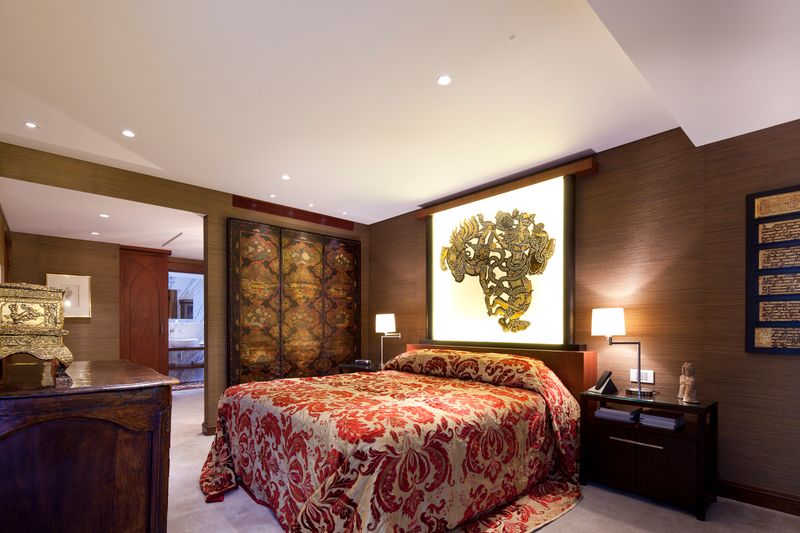 View 3: Bedroom
 View 4: Kitchen
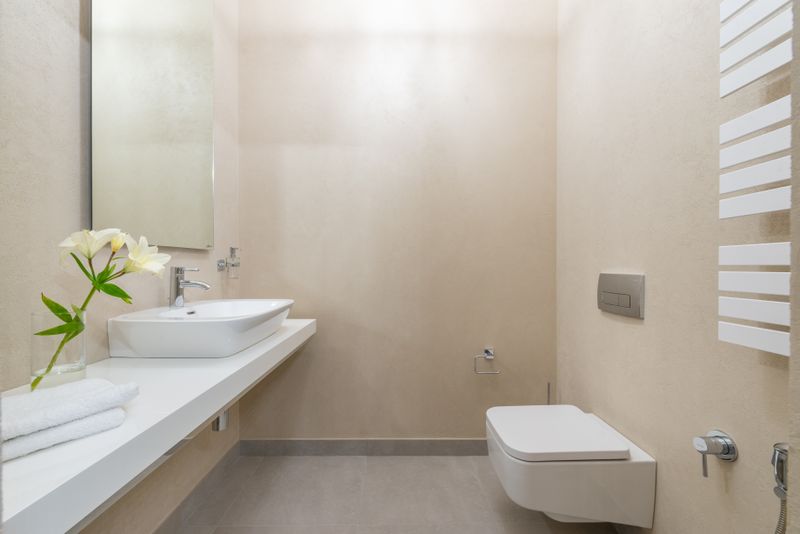 View 5: Bathroom
The Hudson Valley Country Estate
A stone-and-clapboard country estate on several acres in the Hudson Valley, with a wraparound porch, barn, and orchard.
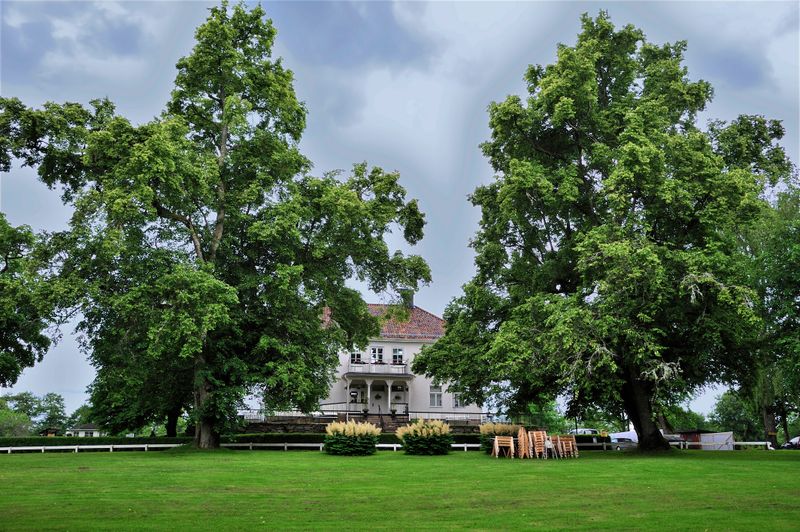 View 1: Front Exterior
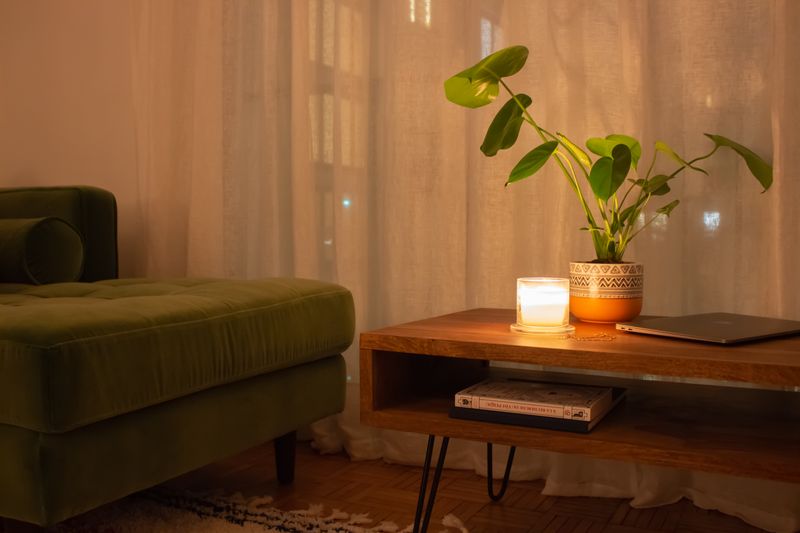 View 2: Living Room
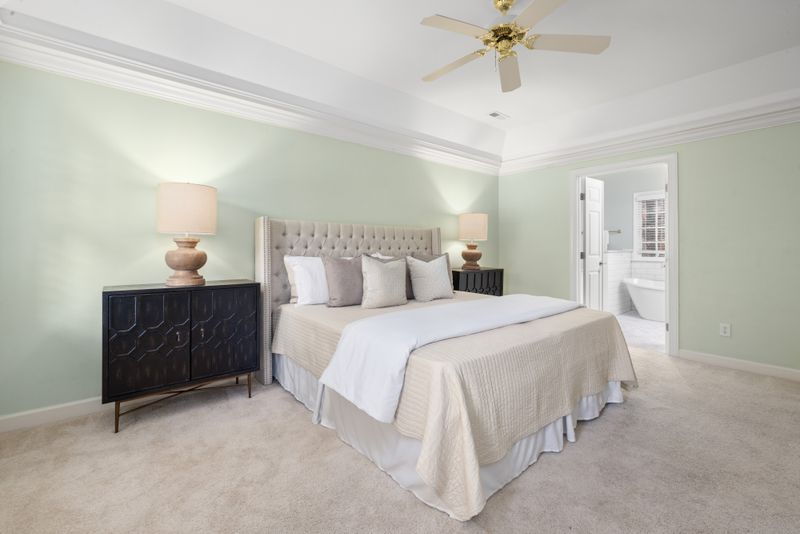 View 3: Bedroom
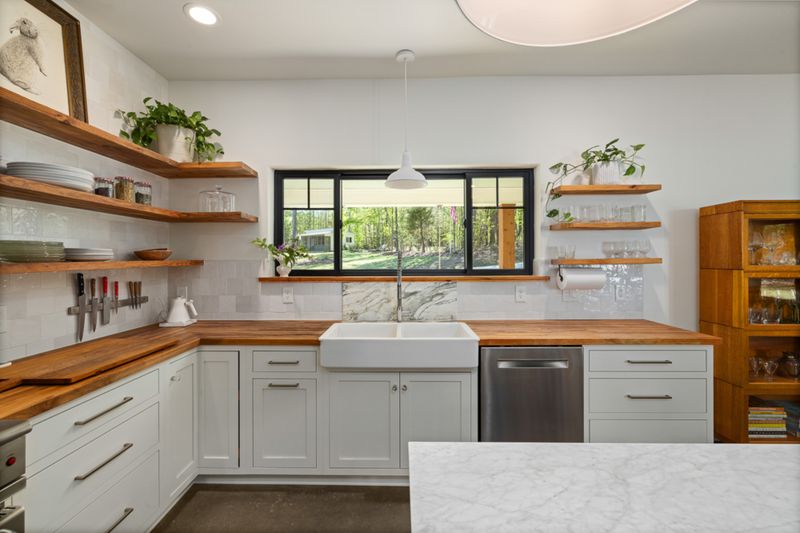 View 4: Kitchen
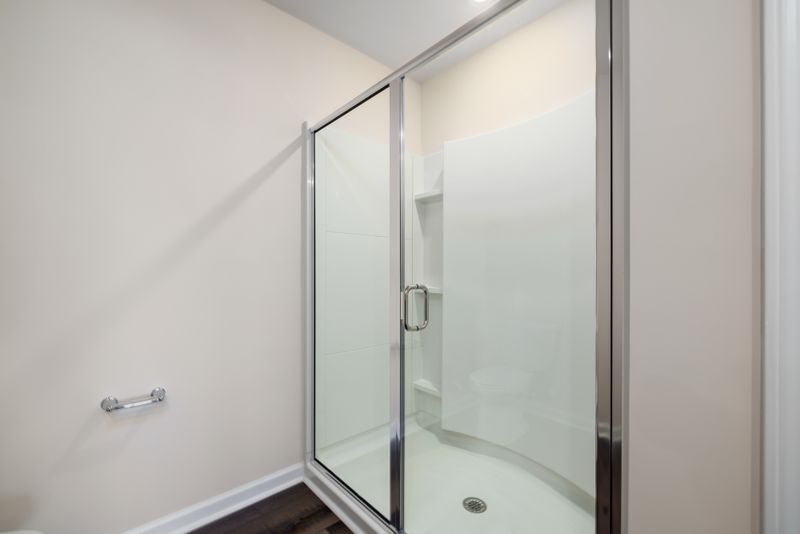 View 5: Bathroom
The Middleburg Hunt Country Estate
A hunt-country estate in Middleburg, Virginia's horse country, set on acreage with a stable and fenced paddocks.
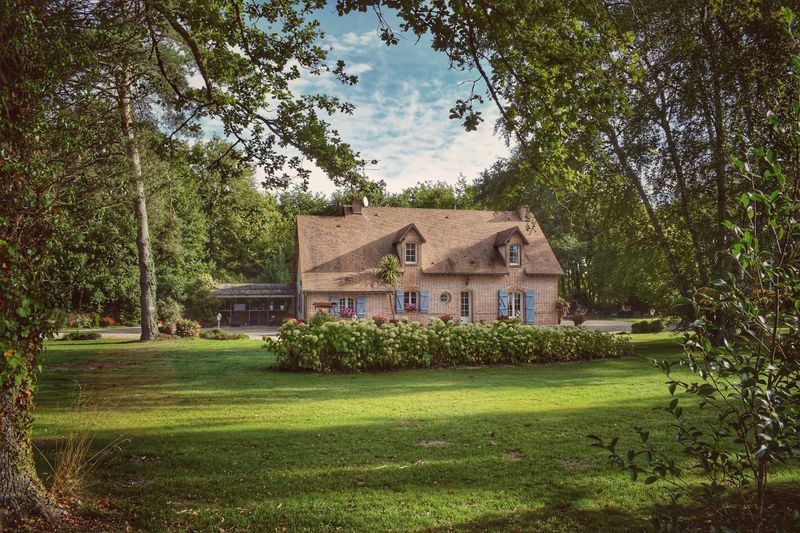 View 1: Front Exterior
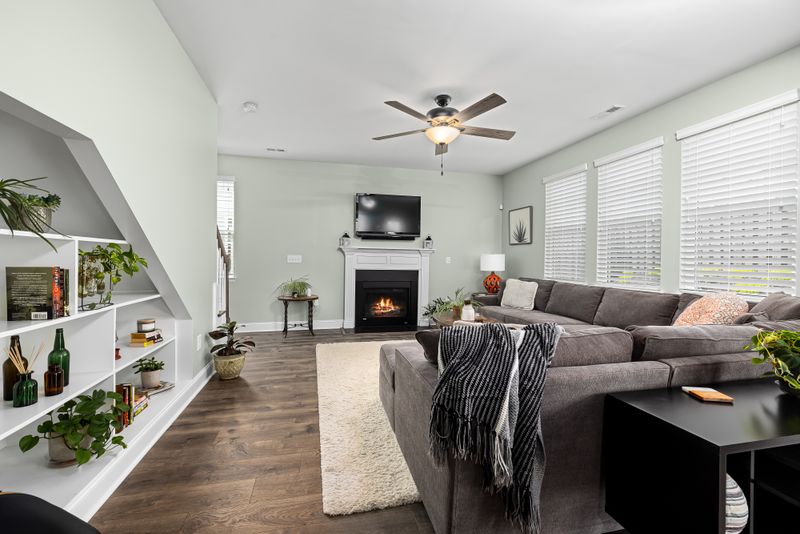 View 2: Living Room
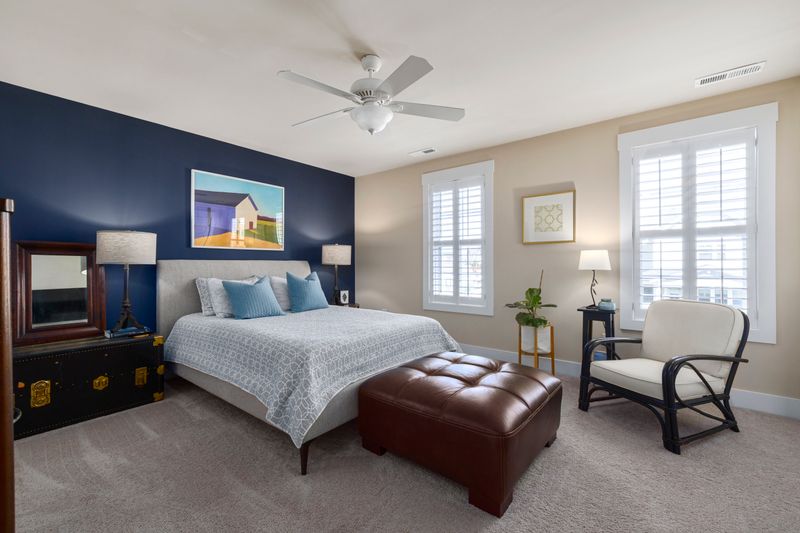 View 3: Bedroom
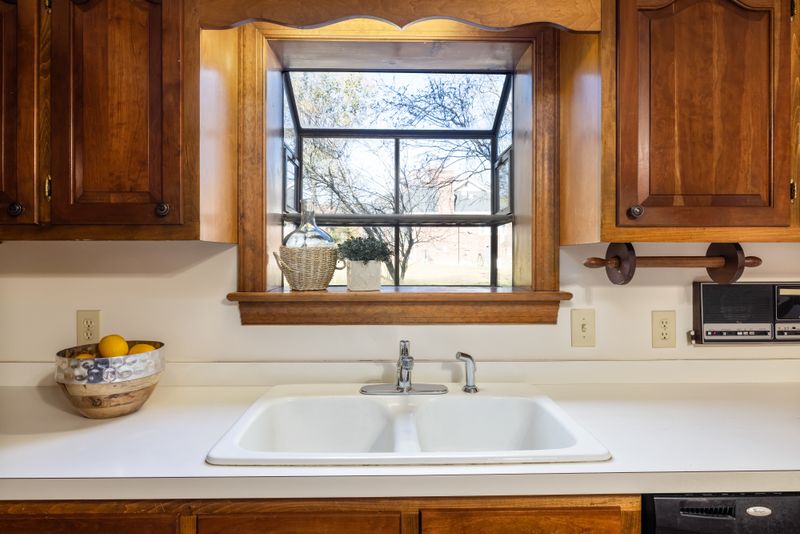 View 4: Kitchen
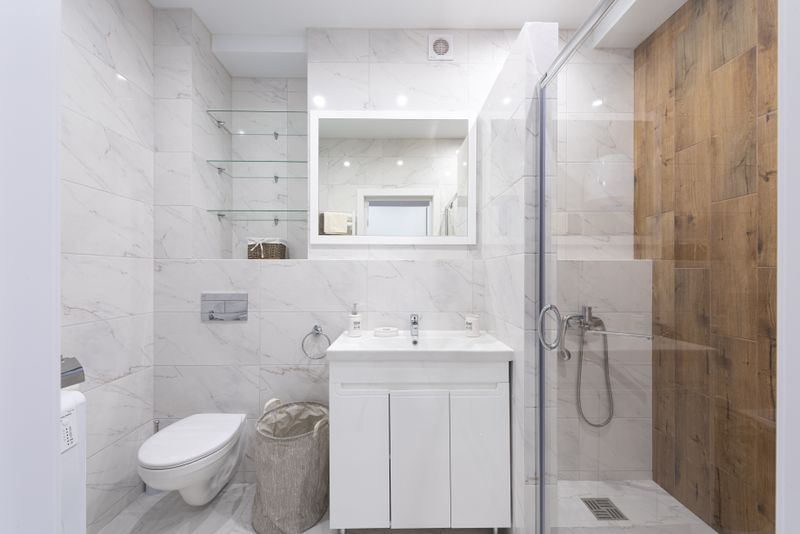 View 5: Bathroom
The Bluegrass Horse Farm Estate
A bluegrass estate outside Lexington, Kentucky, surrounded by white plank fencing on rolling horse-farm acreage.
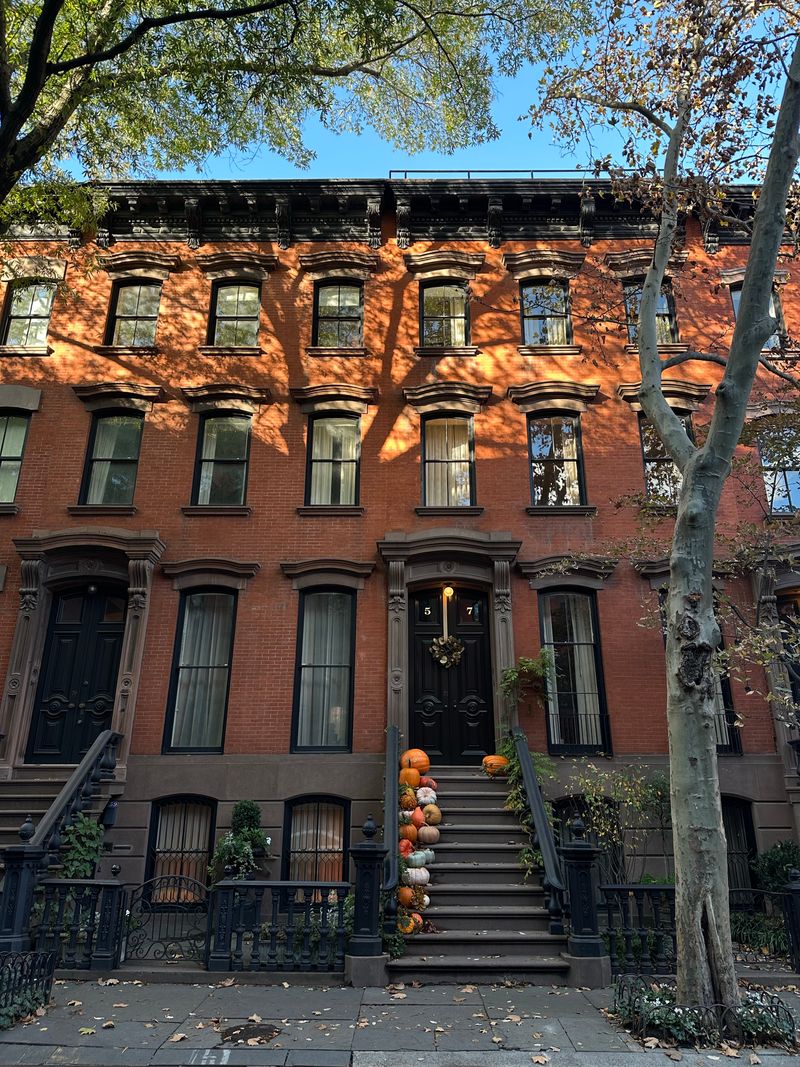 View 1: Front Exterior
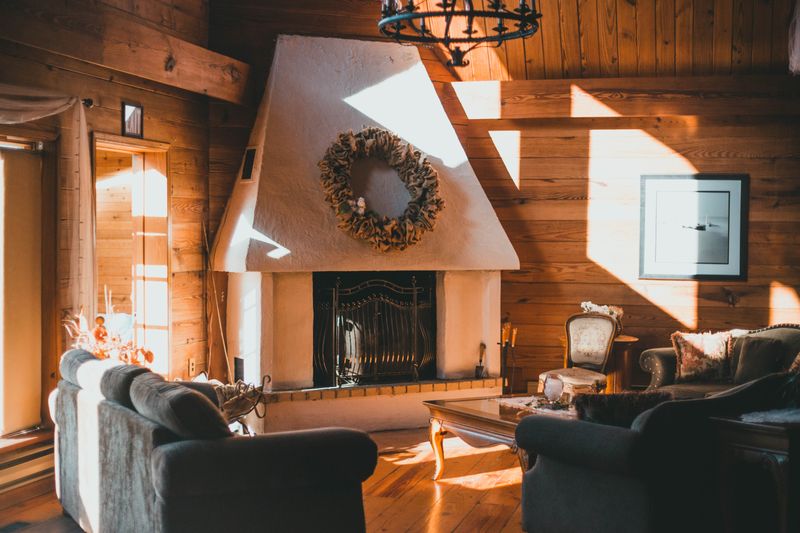 View 2: Living Room
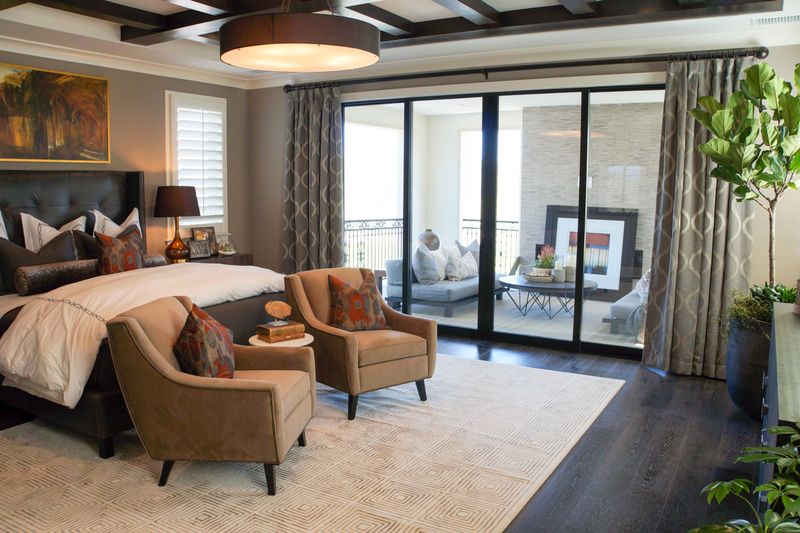 View 3: Bedroom
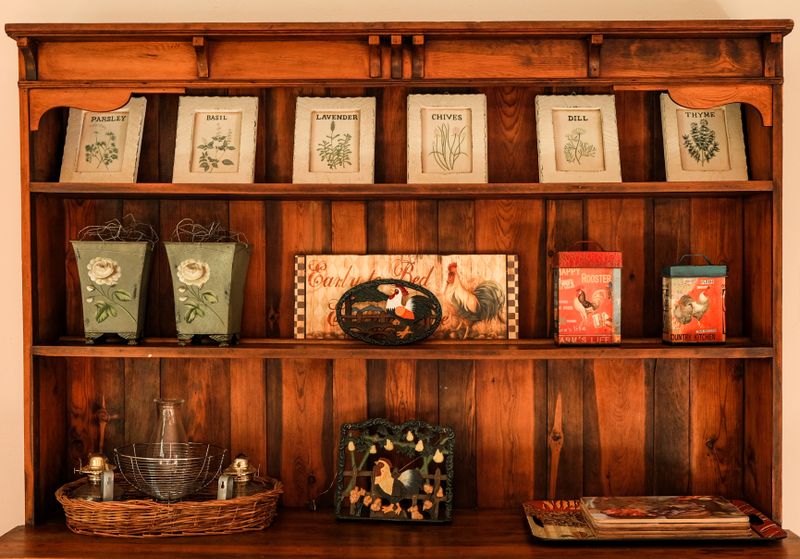 View 4: Kitchen
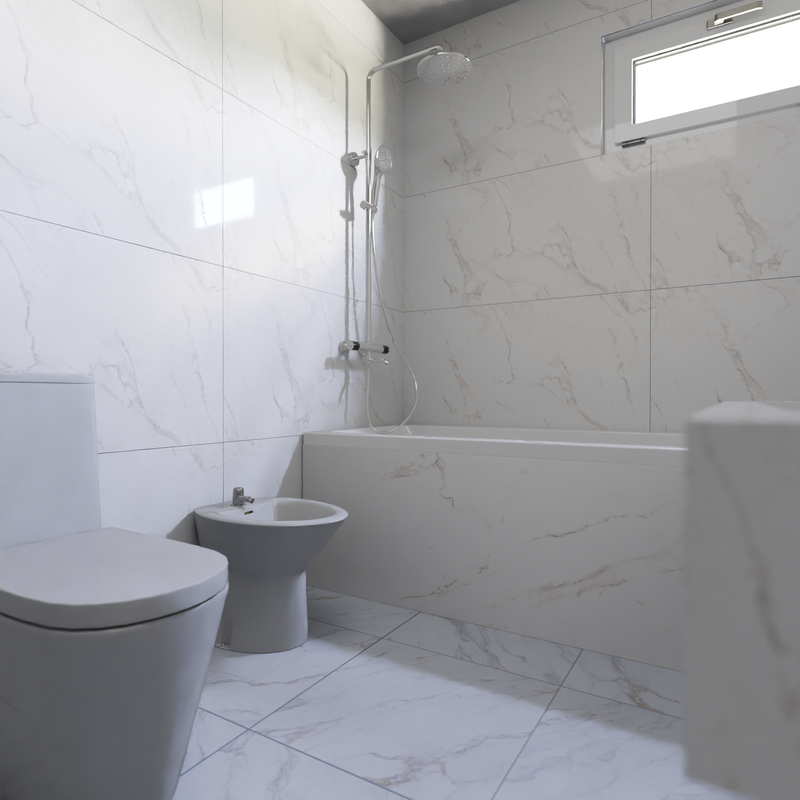 View 5: Bathroom
The Corktown Renewal Residence
A fully renovated brick residence in Corktown, one of Detroit's fastest-growing neighborhoods, positioned for strong rental demand near the redeveloped Michigan Central Station district.
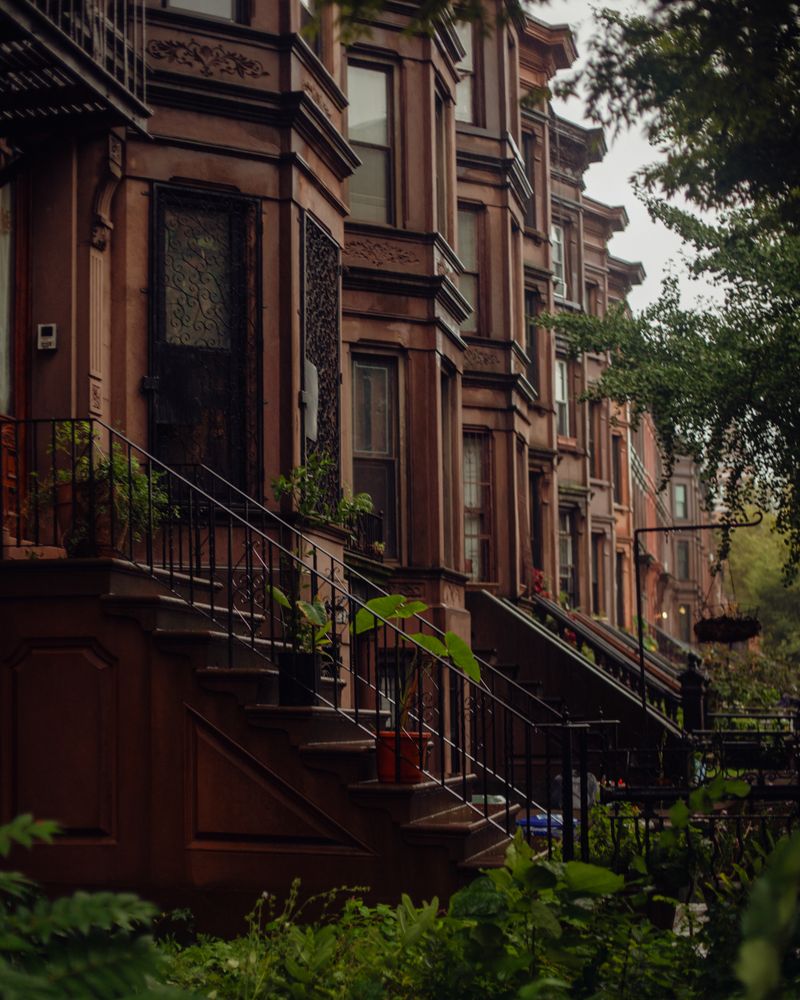 View 1: Front Exterior
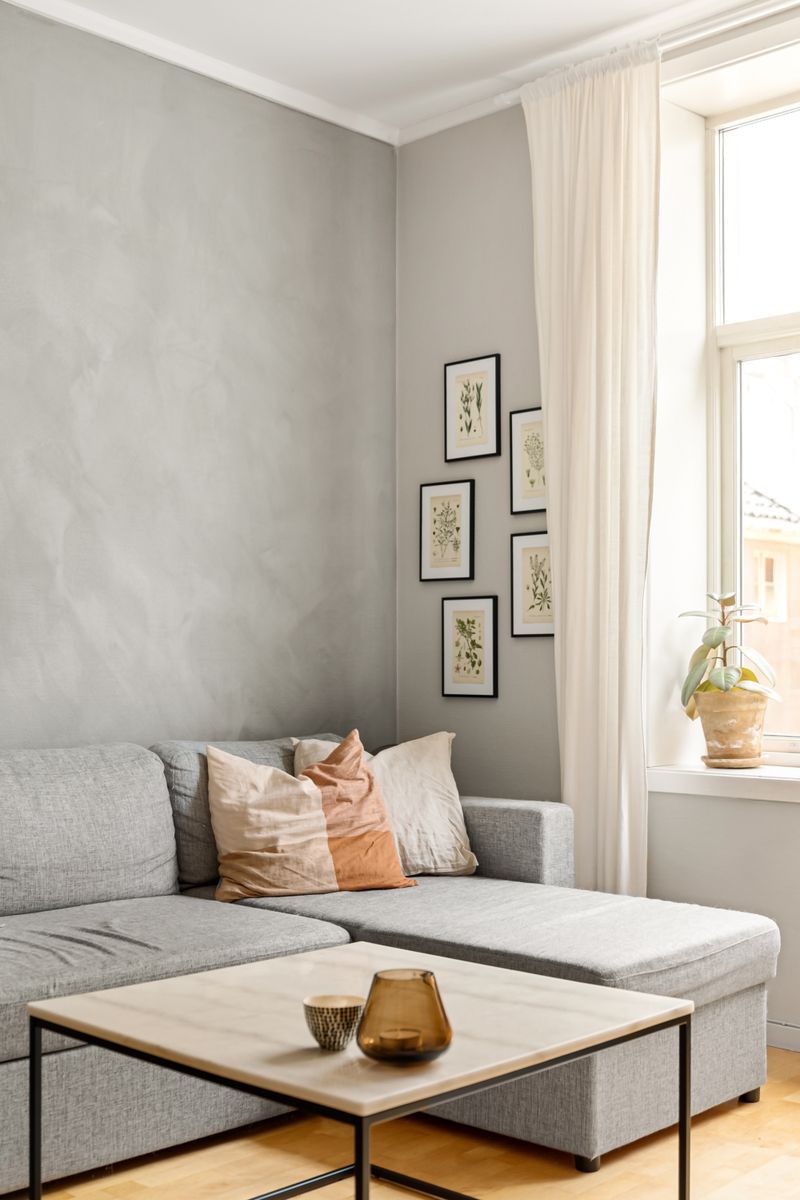 View 2: Living Room
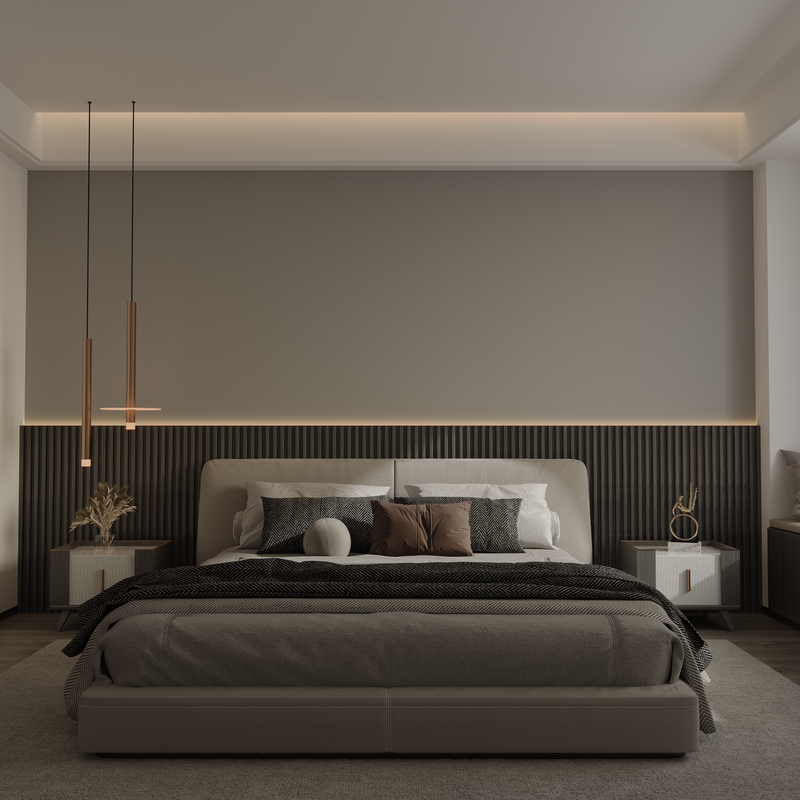 View 3: Bedroom
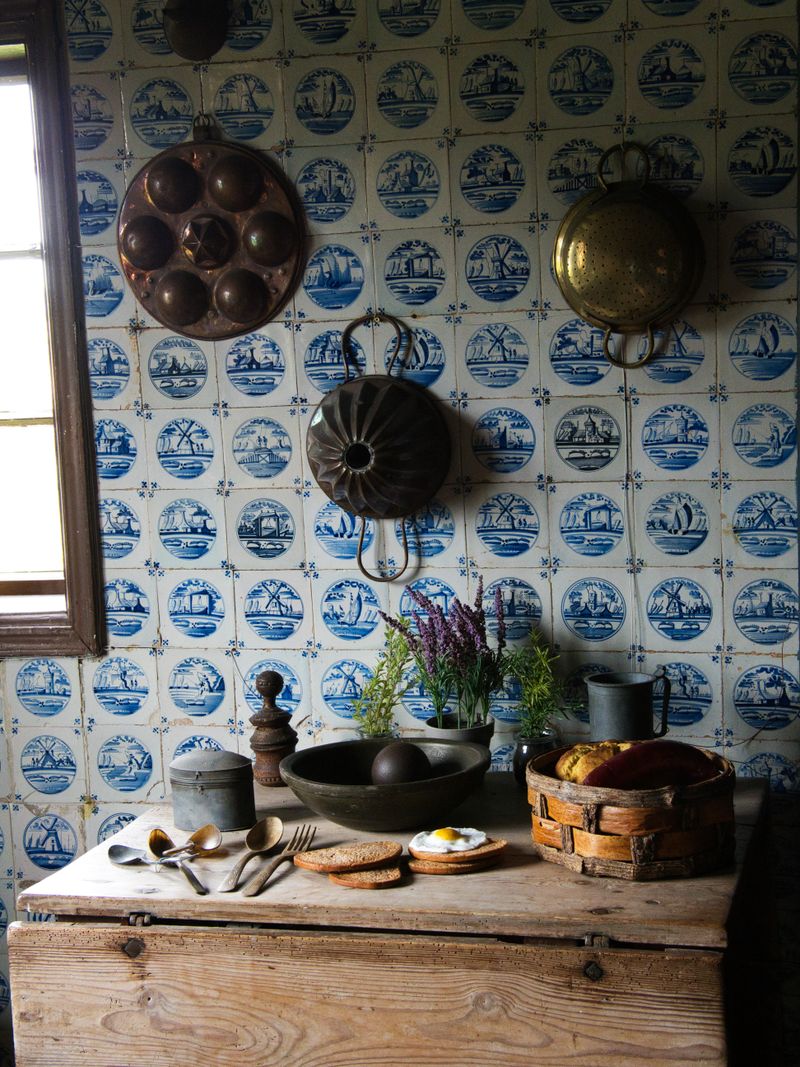 View 4: Kitchen
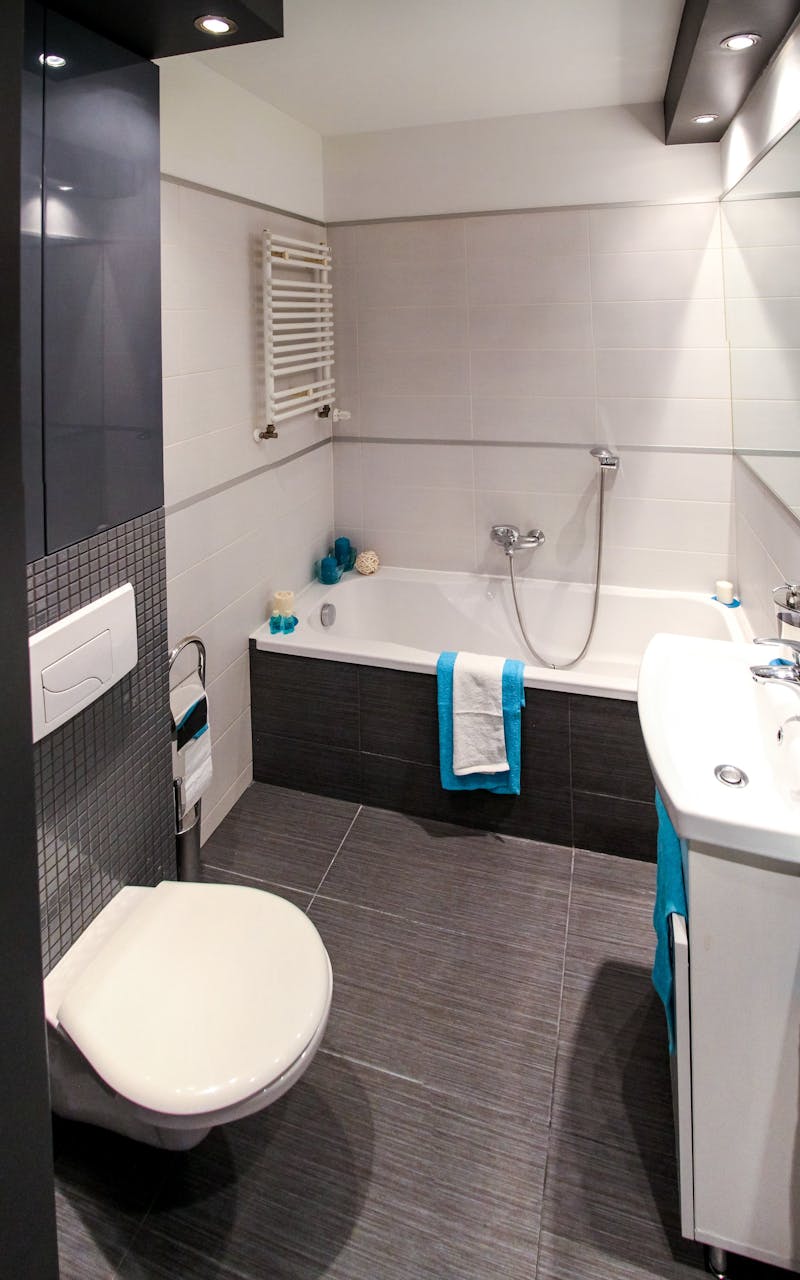 View 5: Bathroom
The Ohio City Renewal Residence
A renovated residence in Ohio City, walking distance to the West Side Market, in one of Cleveland's most active revitalization corridors.
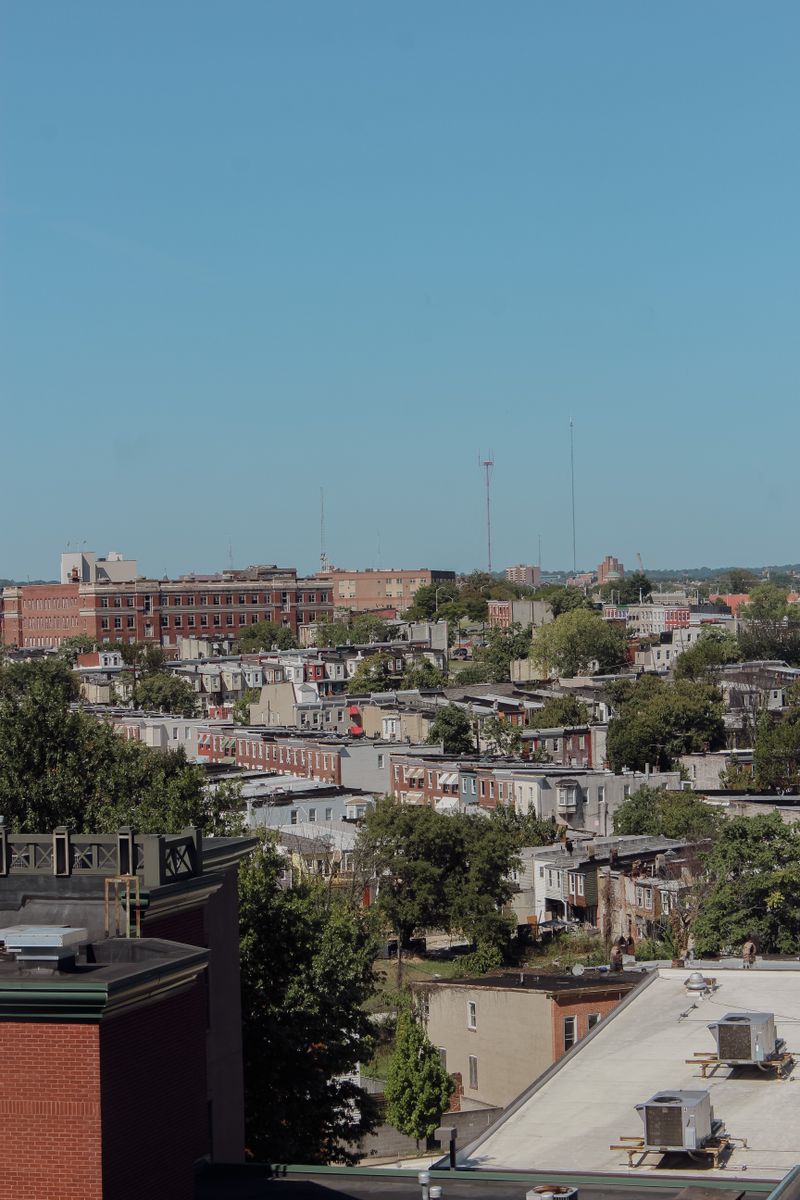 View 1: Front Exterior
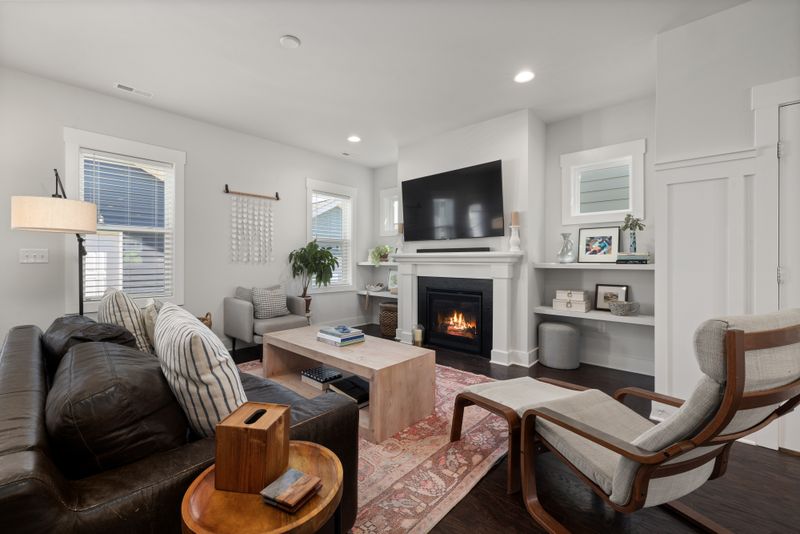 View 2: Living Room
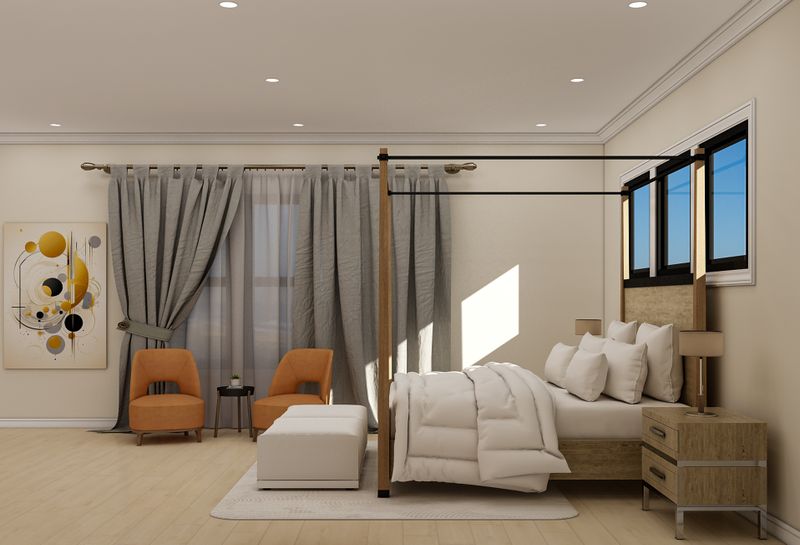 View 3: Bedroom
 View 4: Kitchen
 View 5: Bathroom
The Federal Hill Renewal Residence
A renovated rowhome in Federal Hill, overlooking the Inner Harbor skyline, in a neighborhood driven by steady renovation demand.